

For SaleSingle Family ResidenceActive
2823 Mayport Street
Clermont, FL 34711
$495,000
76 Days On Site
- 3Beds
- 3Baths3 full
- 2,573Sq Ft
- $192Per Sq Ft
- 0.25Acres
- 2011Built
- Subdivision
- Heritage Hills Ph 01
- County
- Lake
- MLS®
- O6434522
Overview
Welcome to 2823 Mayport St, a spacious 3-bedroom, 3-bathroom home offering over 2,500 square feet of living space on a large corner lot with standout curb appeal, highlighted by a brick driveway and mature landscaping. Inside, the well-designed floor plan features defined living areas, lvp flooring throughout the main living spaces, a dedicated office, and an eat-in kitchen equipped with bar seating and granite countertops. The primary suite opens directly to the extended screened-in patio and includes a walk-in closet alongside an ensuite bathroom complete with a separate shower and a walk-in jetted tub.
Built with energy efficiency, security, and peace of mind in mind, the property features newer AC (2024), whole-house solar panels, hurricane-rated windows, an Ecobee thermostat, LED lighting, ceiling fans in all bedrooms and the family room, water softener, an electronic chip in the heat pump, tankless water heater and a recycled water system for irrigation. The attic and roof system are heavily upgraded with a solar attic fan, extra R-21 blown insulation, and a radiant barrier, paired with radiant barrier insulation on the garage doors to keep utility costs low.
Situated within Heritage Hills, an active 55+ gated and golf-cart-friendly community, residents enjoy premium resort-style amenities, including a 24-hour fitness center, swimming pool, tennis, pickleball, basketball, and bocce ball courts, shuffleboard, walking trails, an aerobics studio, an activities director, and a ballroom for community gatherings. HOA dues cover exterior house painting, lawn care, tree trimming, high-speed internet, and cable TV service. Tour today!
Listing Snapshot
- Price
- $495,000
- Days On Site
- 76 Days
- Bedrooms
- 3
- Inside Area (SqFt)
- 2,573 sqft
- Total Baths
- 3
- Full Baths
- 3
- Partial Baths
- 0
- Lot Size
- 0.25 Acres
- Year Built
- 2011
- MLS® Number
- O6434522
- Status
- Active
- Property Tax
- N/A
- HOA/Condo/Coop Fees
- $520 monthly
- Sq Ft Source
- Public Records
Property Details
General Features
18 items
- Acres
- 0.25
- Attached Garage
- Yes
- Direction Faces
- South
- Energy Features
- Solar
- Foundation
- Slab
- Garage
- Yes
- Garage Spaces
- 3
- Green Energy Efficient
- Appliances, Doors, Insulation, Roof, Thermostat, Windows
- Levels
- One
- Parking
- Driveway, Golf Cart Garage, Off Street, Attached
- Pets
- Yes
- Property Sub Type
- Single Family Residence
- Sewer
- Public Sewer
- SqFt Total
- 3,548
- Style
- Mediterranean
- Utilities
- Cable Available, Cable Connected, Electricity Connected, Phone Available, Sewer Connected, Underground Utilities, Water Connected
- Water Source
- Public
- Zoning
- PUD
Interior Features
18 items
- Appliances
- Dishwasher, Disposal, Dryer, Electric Water Heater, Ice Maker, Microwave, Range, Refrigerator, Solar Hot Water
- Cooling
- Central Air
- Flooring
- Carpet, Ceramic Tile, Laminate
- Furnished
- Unfurnished
- Heating
- Central
- Interior
- Crown Molding, Eat-in Kitchen, Open Floorplan, Walk-In Closet(s)
- Laundry Features
- Electric Dryer Hookup, Laundry Room, Washer Hookup
Rooms
| Room | Dimensions | Level | Features |
|---|---|---|---|
| Bedroom 2 | 15x11 | First | |
| Bedroom 3 | First | ||
| Dinette | First | ||
| Dining Room | 13x10 | First | |
| Family Room | 18x17 | First | |
| Foyer | 6x6 | First | |
| Kitchen | 17x12 | First | |
| Laundry | 7x7 | First | |
| Living Room | 14x13 | First | |
| Master Bedroom | 12x10 | First | |
| Office | 12x11 | First |
Exterior Features
5 items
- Construction Details
- Block, Stucco
- Exterior
- Rain Gutters
- Lot Features
- Corner Lot, Paved
- Patio And Porch
- Patio, Screened
- Roof
- Shingle
Community Features
9 items
- Association Amenities
- Basketball Court, Cable TV, Clubhouse, Fitness Center, Gated, Golf Course
- Association Fee
- $520.0
- Association Fee Frequency
- Monthly
- Community Features
- Gated, Clubhouse, Fitness Center, Golf, Playground, Pool, Tennis Court(s)
- MLS Area
- 34711 - Clermont
- Senior Community
- Yes
- Township
- 23
- Financing Terms Available
- Cash, Conventional, FHA, VA Loan
- Roads
- Asphalt, Paved
Location
2823 Mayport Street, Clermont, FL 34711 · 34711 - Clermont


Neighborhood & Commute
ZIP Code 34711
- Median household income
- $80,405
- Income per person
- $38,195
- Households
- 29,624
- Average household size
- 2.58
- Median age
- 42.9
Source: Walk Score.
Disclosure: Community information and market data powered by Constellation Data Labs. Information is deemed reliable but not guaranteed.
Price & Status History
- Listing updated with changes from the MLS®
- Listing first seen on site
- Status changed to Active
Friends & Family
Similar Homes
For sale in Clermont, single family residence, within 20% of this price.
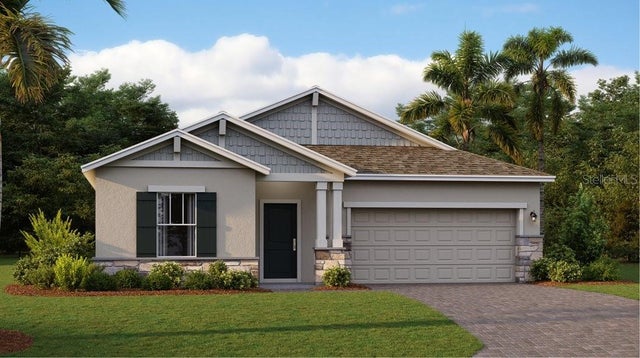 $551,990Single Family Residence For SaleActive4Beds3Total Baths2,199Sqft3273 WHOLENESS WAYCLERMONT, FL 34714WELLNESS WAY 60S Subdivision
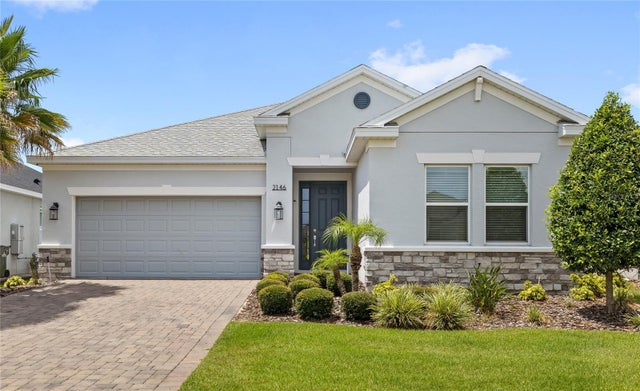 $559,999Single Family Residence For SaleActive4Beds3Total Baths2,373Sqft2146 RIDGE POINTE LANECLERMONT, FL 34715HIGHLAND RANCH/CANYONS PH 6 Subdivision
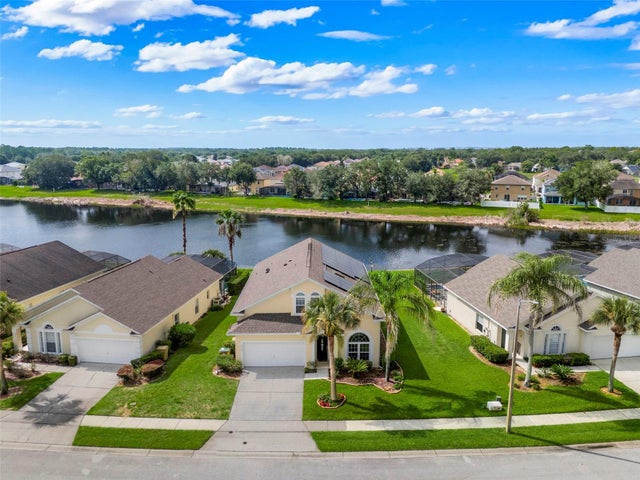 $560,000Single Family Residence For SaleActive5Beds4Total Baths3,278Sqft16740 GLENBROOK BOULEVARDCLERMONT, FL 34714GLENBROOK SUB Subdivision
 New Listing · 2 weeks on site$560,824Single Family Residence For SaleActive5Beds3Total Baths2,356Sqft14725 CRESTAVISTA AVENUECLERMONT, FL 34714RIDGEVIEW PHASE 5 Subdivision