

For SaleSingle Family ResidenceActive
1038 Timbervale Trail
Clermont, FL 34715
$574,900
25 Days On Site
- 3Beds
- 3Baths3 full
- 2,287Sq Ft
- $251Per Sq Ft
- 0.15Acres
- 2015Built
- Subdivision
- Highland Ranch Esplanade Ph 1
- County
- Lake
- MLS®
- O6448989
Overview
BEAUTIFUL LAZIO model located in the highly regarded GATED 55+ Community of the Esplanade at Highland Ranch in the Hills of Clermont. This Home is LOADED with DESIGN UPGRADES. Upon entry through the full glass front entry door you will be greeted by a GORGEOUS, OPEN SEE THROUGH Floor Plan. This 3 bedroom, 3 bath, 2,287 sq ft ONE STORY offers GENEROUS room sizes. The GOURMET KITCHEN OPTION is a Chef's delight featuring UPGRADED MONOGRAM Stainless Steel Appliances, CONVECTION Microwave and Oven, Newer Cafe' Glass Front Refrigerator, Quartz Countertops, a Tasteful Ceramic Tile Back Splash, Pendant Lighting over a BEAUTIFUL ISLAND with Prep Sink, Wine Fridge and BREAKFAST BAR. You will also appreciate the UPGRADED 42" SOLID WOOD "Shaker Style" CABINETRY offering UNDER CABINET LIGHTING, Extra Deep Cabinet over the Refrigerator and a LARGE CORNER PANTRY with a Custom Door. You are sure to be impressed with the GENEROUS size of the Primary Suite with Crown Molding. The Primary En-Suite offers a large WALK-IN SHOWER with a HAND HELD SPRAYER, RAIN HEAD, Comfort Height DOUBLE SINK Vanity with Additional Drawers, Separate Water Closet with Custom Wall Trim and a WALK-IN CLOSET. Bedroom 2 has its very own En-Suite with a Walk-in Shower for the convenience of your guests. Bedroom 3 is adjacent to Bathroom 3. There is also an Additional FLEX AREA that can accommodate an OFFICE/DEN/STUDY or a Separate Sitting Room. The LAUNDRY Room includes Upper Cabinetry for additional storage and Custom Wall Trim. Some of the offered UPGRADES are NEWER NATURAL TRAVERTINE STONE TILE in the Main Living Areas and LUXURY VINYL PLANK Flooring in the Bedrooms, PLANTATION SHUTTERS, Floor Electrical Receptacle in Great Room, Upgraded Wall and Floor Tile in the bathrooms, 9'-4" ceilings throughout, Crown Molding in the main living areas and the Primary Bedroom, Upgraded "B" Exterior Elevation, Rain Gutters, 4 FOOT GARAGE EXTENSION adds Extra Depth, Ceiling Fans, an UNDER ROOF SCREENED LANAI with 2 Ceiling Fans, Gorgeous Landscaping with a FULLY FENCED BACK YARD. Energy efficiency is excellent due to the Double Pane Low E vinyl windows and R-38 Ceiling Insulation. The Esplanade at Highland Ranch offers an On-Site Lifestyle Director and On-Site Property Manager, RESORT STYLE Community Amenities including a Clubhouse, Pool, Spa, Resistance Pool, Clay Tennis and Bocce' Courts, 4 Pickle Ball Courts (All Sports Courts are lighted for nighttime play), Fire Pit, Clubhouse Outdoor Grill, Movement Studio, Activities, Clubs, Billiards & more. There is a Dog Park for your furry family members too! HOA includes Lawn/Shrub Care (Including Trimming), Irrigation System Maintenance and Mulching. The Esplanade at Highland Ranch is a sought after community close to South Lake and Advent Health Hospitals, Medical Offices, VA, Shopping, Restaurants, Golf Courses, Disney and Other Attractions, National Training Center (NTC), Miles of Biking/Walking Trails and a 15 minute drive to either Downtown Clermont or Winter Garden for more enjoyment. For your Traveling convenience, the Esplanade at Highland Ranch is a few minutes to the Florida Turnpike and approximately 35 minutes to Orlando International Airport (OIA) and 30 minutes to the famed Dr Phillips Restaurant Row. The Esplanade at Highland Ranch does NOT have a CDD.
Listing Snapshot
- Price
- $574,900
- Days On Site
- 25 Days
- Bedrooms
- 3
- Inside Area (SqFt)
- 2,287 sqft
- Total Baths
- 3
- Full Baths
- 3
- Partial Baths
- 0
- Lot Size
- 0.15 Acres
- Year Built
- 2015
- MLS® Number
- O6448989
- Status
- Active
- Property Tax
- $7,345.77 (2025)
- HOA/Condo/Coop Fees
- $459.81 monthly
- Sq Ft Source
- Public Records
Property Details
General Features
17 items
- Acres
- 0.15
- Attached Garage
- Yes
- Direction Faces
- East
- Foundation
- Slab
- Garage
- Yes
- Garage Spaces
- 1
- Levels
- One
- Number Of Stories
- 1
- Parking
- Driveway, Garage Door Opener, Oversized, Attached
- Pets
- Breed Restrictions, Cats OK, Dogs OK, Yes
- Property Sub Type
- Single Family Residence
- Security
- Gated Community, Smoke Detector(s)
- Sewer
- Public Sewer
- SqFt Total
- 3,161
- Style
- Florida, Mediterranean
- Utilities
- Cable Available, Natural Gas Available, Cable Connected, Electricity Connected, Natural Gas Connected, Sewer Connected, Underground Utilities, Water Connected
- Water Source
- Public
Interior Features
22 items
- Appliances
- Convection Oven, Cooktop, Dishwasher, Disposal, Dryer, Gas Cooktop, Gas Water Heater, Microwave, Range Hood, Refrigerator, Washer, Wine Refrigerator
- Cooling
- Central Air
- Flooring
- Brick, Ceramic Tile
- Furnished
- Unfurnished
- Heating
- Electric, Heat Pump
- Interior
- Crown Molding, High Ceilings, Open Floorplan, Stone Counters, Walk-In Closet(s)
- Laundry Features
- Electric Dryer Hookup, Gas Dryer Hookup, Inside, Laundry Room, Washer Hookup
- Spa
- Yes
- Window Features
- Double Pane Windows, Insulated Windows, Low Emissivity Windows, Shutters
Rooms
| Room | Dimensions | Level | Features |
|---|---|---|---|
| Balcony/Porch/Lanai | 25x15 | First | Ceiling Fan(s) |
| Bathroom 2 | 10x5 | First | Stone Counters |
| Bathroom 3 | 7x5 | First | Stone Counters |
| Bedroom 2 | 12x11 | First | |
| Bedroom 3 | 13x11 | First | |
| Dining Room | 16x12 | First | |
| Foyer | 12x7 | First | |
| Great Room | 20x18 | First | Ceiling Fan(s) |
| Kitchen | 19x12 | First | Breakfast Bar, Granite Counters, Kitchen Island |
| Laundry | 12x7 | First | |
| Master Bathroom | 20x11 | First | Double Vanity, Stone Counters |
| Master Bedroom | 16x14 | First | Ceiling Fan(s) |
| Office | 13x11 | First | Ceiling Fan(s) |
Exterior Features
10 items
- Construction Details
- Block, Stucco
- Exterior
- Misting System, Private Yard, Rain Gutters
- Fencing
- Fenced
- Lot Features
- Landscaped, Level, Paved, Private
- Patio And Porch
- Covered, Rear Porch, Screened
- Pool Features
- In Ground, Gunite, Heated, Lap, Salt Water
- Roof
- Shingle
- Spa
- Yes
- Spa Features
- Heated, In Ground
- Windows/Doors
- Double Pane Windows, Insulated Windows, Low Emissivity Windows, Shutters
Community Features
9 items
- Association Amenities
- Barbecue, Clubhouse, Fitness Center, Gated, Pool, Recreation Facilities, Spa/Hot Tub, Tennis Court(s)
- Association Fee
- $1379.43
- Association Fee Frequency
- Quarterly
- Community Features
- Gated, Clubhouse, Fitness Center, Pool, Sidewalks, Tennis Court(s), Street Lights
- MLS Area
- 34715 - Minneola
- Senior Community
- Yes
- Township
- 22S
- Financing Terms Available
- Cash, Conventional, FHA
- Roads
- Asphalt, Paved
Location
1038 Timbervale Trail, Clermont, FL 34715 · 34715 - Minneola


Neighborhood & Commute
ZIP Code 34715
- Median household income
- $83,081
- Income per person
- $36,682
- Households
- 8,439
- Average household size
- 2.67
- Median age
- 43.2
Source: Walk Score.
Disclosure: Community information and market data powered by Constellation Data Labs. Information is deemed reliable but not guaranteed.
Price & Status History
- Listing updated with changes from the MLS®
- Status changed to Active
- Listing first seen on site
Friends & Family
Similar Homes
For sale in Clermont, single family residence, within 20% of this price.
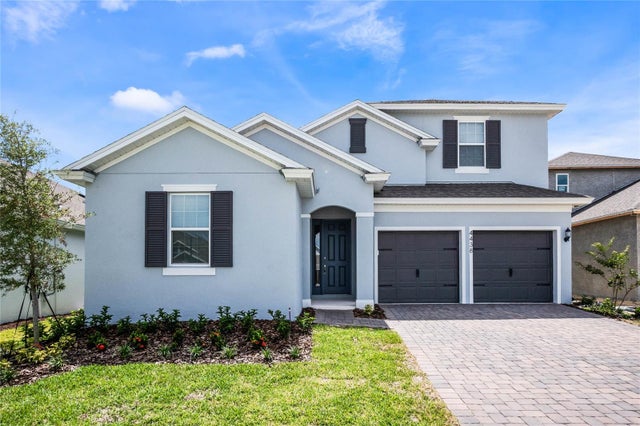 $649,900Single Family Residence For SaleActive6Beds5Total Baths3,557Sqft4438 LIONS GATE AVENUECLERMONT, FL 34711HARTWOOD LNDG Subdivision
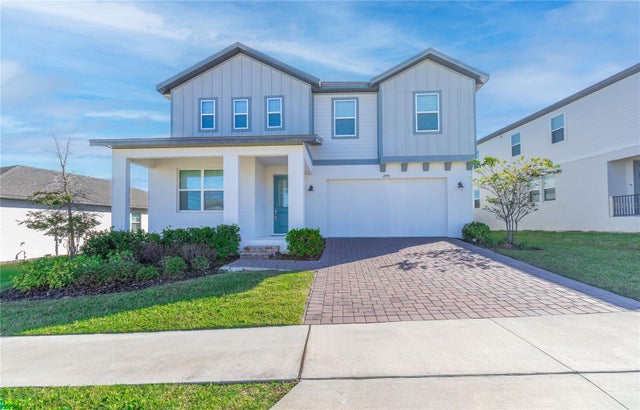 $649,999Single Family Residence For SaleActive5Beds4Total Baths3,508Sqft2290 RAVEN RIDGE ROADCLERMONT, FL 34715MINNEOLA HILLS PH 1A Subdivision
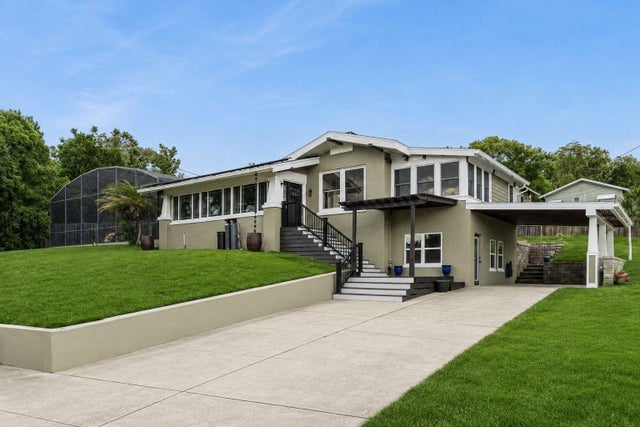 $650,000Single Family Residence For SaleActive4Beds4Total Baths2,381Sqft344 CRYSTAL LAKE DRIVECLERMONT, FL 34711CLERMONT Subdivision
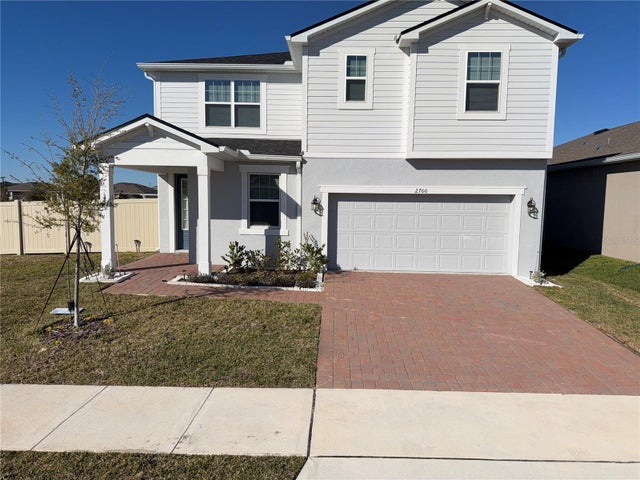 $650,000Single Family Residence For SaleActive4Beds3Total Baths2,342Sqft2700 SWEET ACACIA DRIVECLERMONT, FL 34711WATERBROOKE PHASE 6 Subdivision