

For SaleSingle Family ResidenceActive
5112 Jeannine Court
Orlando, FL 32807
$574,900
88 Days On Site
- 4Beds
- 2Baths2 full
- 1,898Sq Ft
- $303Per Sq Ft
- 0.22Acres
- 1978Built
- Subdivision
- Dover Manor
- County
- Orange
- MLS®
- O6433290
Overview
UNCOMPROMISING ELEGANCE MEETS TOTAL PEACE OF MIND IN ORLANDO'S BELOVED DOVER MANOR! Welcome to a home where no detail was spared, no compromise was made, and absolute luxury meets turnkey simplicity. Fully reimagined from floor to roof in an established, tree-lined community, 5112 Jeannine Court offers an elevated living experience where the only thing left for you to bring is your furniture. Four Bedrooms, two full baths with spacious private office/den. THE INTERIOR EXPERIENCE: Step through the brand-new designer front door into a seamless open-concept sanctuary bathed in natural light. Stunning new porcelain flooring flows underfoot, leading you into an expansive living, dining, and kitchen area anchored by a cozy wood-burning fireplace—the perfect architectural centerpiece for intimate family gatherings or entertaining guests. CHEF-INSPIRED KITCHEN FEATURES: 36-Inch Custom Cabinetry with Crown Molding : Sleek grey shaker cabinets featuring premium soft-close mechanisms Intelligent Storage: Built-in pull-out organizers flanking the refrigerator, paired with a spacious classic pantry. Modern Touches: High-end stainless steel appliances, new designer lighting fixtures, and updated ceiling fan throughout. YOUR PRIVATE RESORT BACKYARD: Step outside to your own secluded outdoor oasis. The back porch features custom ceiling wood and column accents, offering a shaded retreat for morning espresso or evening cocktails. Beyond the porch lies a NEWLY RESURFACED, SPARKLING CLEAR POOL, fully enclosed by a high-end white vinyl privacy fence. Perfect for weekend summer barbecues or quiet twilight swims. MECHANICAL & STRUCTURAL UPDATES (TOTAL PEACE OF MIND): CLIMATE CONTROL: Brand-New Air Conditioner & Modern Water Heater. ENERGY EFFICIENCY: New Windows throughout & Fresh Blown-In Attic Insulation. ELECTRICAL SYSTEM: Upgraded Panel, New Switches, Outlets & Trim Lighting. EXTERIOR & GARAGE: New Modern Garage Door & Designer Front Entry. ROOF & FLOORING: 100% Fully Renovated Top-to-Bottom. LOCATION & CENTRAL FLORIDA LIFESTYLE HIGHLIGHTS: ACTIVE OUTDOOR LIVING: Minutes from Demetree Park (24.6-acre park featuring 3 lakes, walking paths, wooded boardwalks, fishing pier, playground, tennis & basketball courts) and Lake Underhill Park (1.3-mile lake loop, paved trails & outdoor fitness stations). COMMUNITY AMENITIES: Close to Dover Shores Neighborhood Center for recreation, gym, and sports facilities. EFFORTLESS COMMUTES: minutes to SR-408 for quick access across Orlando, swift drives to Downtown Orlando, and convenient to Orlando International Airport (MCO). EVERYDAY CONVENIENCE: Minutes from Curry Ford Rd and Semoran Blvd for top dining, shopping, and everyday services. Schedule your private tour today—your turnkey Orlando dream home awaits!
Listing Snapshot
- Price
- $574,900
- Days On Site
- 88 Days
- Bedrooms
- 4
- Inside Area (SqFt)
- 1,898 sqft
- Total Baths
- 2
- Full Baths
- 2
- Partial Baths
- 0
- Lot Size
- 0.22 Acres
- Year Built
- 1978
- MLS® Number
- O6433290
- Status
- Active
- Property Tax
- $5,224 (2025)
- HOA/Condo/Coop Fees
- N/A
- Sq Ft Source
- Public Records
Property Details
General Features
14 items
- Acres
- 0.22
- Attached Garage
- Yes
- Direction Faces
- West
- Foundation
- Slab
- Garage
- Yes
- Garage Spaces
- 2
- Levels
- One
- Parking
- Driveway, Attached
- Property Sub Type
- Single Family Residence
- Sewer
- Public Sewer
- SqFt Total
- 2,794
- Utilities
- Electricity Connected
- Water Source
- Public
- Zoning
- R-1A/AN
Interior Features
10 items
- Appliances
- Dishwasher, Microwave, Range, Refrigerator
- Cooling
- Central Air
- Fireplace
- Yes
- Fireplace Features
- Wood Burning
- Flooring
- Tile
- Furnished
- Unfurnished
- Heating
- Central, Electric
- Interior
- Open Floorplan, Walk-In Closet(s)
- Laundry Features
- Electric Dryer Hookup, Washer Hookup
- Window Features
- Low Emissivity Windows
Exterior Features
7 items
- Construction Details
- Block, Stone, Stucco
- Fencing
- Fenced, Vinyl
- Patio And Porch
- Patio, Rear Porch
- Pool Features
- Gunite, In Ground, Private
- Private Pool
- Yes
- Roof
- Shingle
- Windows/Doors
- Low Emissivity Windows
Community Features
4 items
- MLS Area
- 32807 - Orlando/Azalea Park/Park Manor
- Township
- 22
- Financing Terms Available
- Cash, Conventional, FHA, VA Loan
- Roads
- Paved
Location
5112 Jeannine Court, Orlando, FL 32807 · 32807 - Orlando/Azalea Park/Park Manor


Neighborhood & Commute
ZIP Code 32807
- Median household income
- $55,512
- Income per person
- $27,126
- Households
- 14,616
- Average household size
- 2.52
- Median age
- 36.9
Source: Walk Score.
Disclosure: Community information and market data powered by Constellation Data Labs. Information is deemed reliable but not guaranteed.
Schools
- Elementary School
- Dover Shores Elem
- Middle School
- Roberto Clemente Middle
- High School
- Boone High
Price & Status History
- Listing updated with changes from the MLS®
- Price changed to $574,900
- Listing first seen on site
- Status changed to Active
Friends & Family
Similar Homes
For sale in Orlando, single family residence, within 20% of this price.
 $673,000Single Family Residence For SaleActive4Beds3Total Baths2,927Sqft19041 MARDI GRAS STREETORLANDO, FL 32833CAPE ORLANDO ESTATES Subdivision
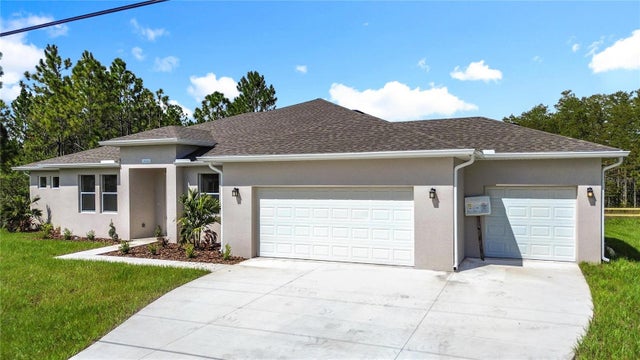 $673,000Single Family Residence For SaleActive4Beds3Total Baths2,927Sqft3110 CARNEGIE AVENUEORLANDO, FL 32833CAPE ORLANDO ESTATES Subdivision
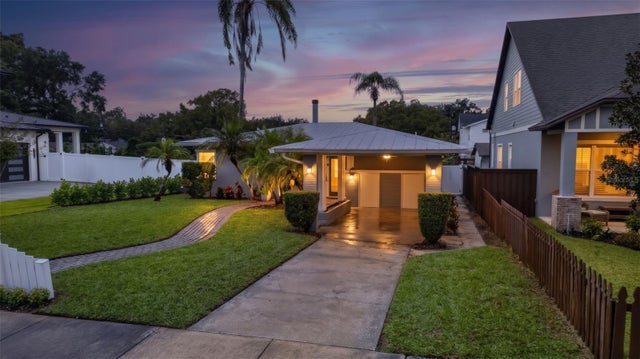 New Listing · a week on site$674,800Single Family Residence For SaleActive3Beds2Total Baths1,405Sqft2016 HARRISON AVENUEORLANDO, FL 32804ROSE TERRACE Subdivision
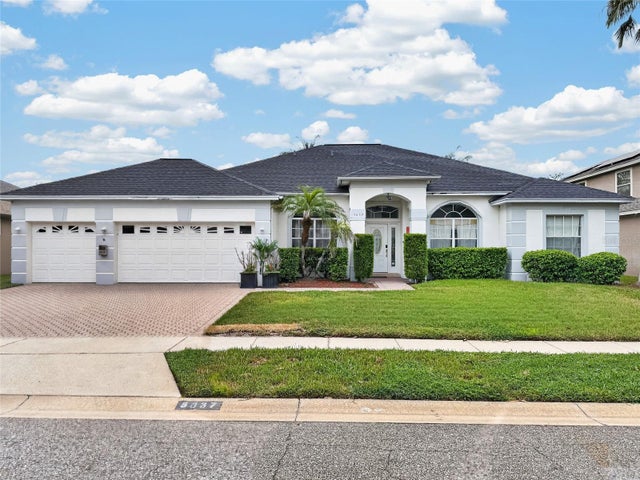 $674,900Single Family Residence For SaleActive5Beds3Total Baths2,546Sqft3637 DEVEREAUX COURTORLANDO, FL 32837HUNTERS CREEK TR 230 REP Subdivision