

For SaleSingle Family ResidenceActive
1146 Donald Avenue
Altamonte Springs, FL 32714
$390,000
94 Days On Site
- 3Beds
- 2Baths1 full, 1 half
- 1,285Sq Ft
- $304Per Sq Ft
- 0.46Acres
- 1958Built
- Subdivision
- Pearl Lake Heights Rep Of Lts 13 To 21 Blk 6
- County
- Seminole
- MLS®
- O6431523
Overview
You have a rare opportunity to own a home with space, privacy, and location without the restrictions of an HOA! This charming, renovated mid-century modern home at 1146 Donald Ave in the heart of Altamonte Springs, is waiting for you! Enjoy an amazing location on a quiet street combined with the serenity of nearly half an acre of fully fenced, private backyard living! This fully renovated and well-maintained 2 bedroom, 1.5 bath home features a bright open floor plan with big windows, lovely tile floors, and a brand new kitchen! The large family room was a third bedroom and can easily become a third bedroom again! Beautifully remodeled kitchen and bathrooms, with lots of light and views of the fully fenced backyard, complete with a block storage building/workshop. This home is turnkey! With quick access to Maitland Exhange, 434 and 436, and I-4 and the 429, the world is your oyster! See it today!
Listing Snapshot
- Price
- $390,000
- Days On Site
- 94 Days
- Bedrooms
- 3
- Inside Area (SqFt)
- 1,285 sqft
- Total Baths
- 2
- Full Baths
- 1
- Partial Baths
- 1
- Lot Size
- 0.46 Acres
- Year Built
- 1958
- MLS® Number
- O6431523
- Status
- Active
- Property Tax
- $3,004 (2025)
- HOA/Condo/Coop Fees
- N/A
- Sq Ft Source
- Public Records
Property Details
General Features
13 items
- Acres
- 0.46
- Carport
- 1
- Direction Faces
- South
- Foundation
- Slab
- Levels
- One
- Property Sub Type
- Single Family Residence
- Security
- Smoke Detector(s)
- Sewer
- Septic Tank
- SqFt Total
- 1,764
- Style
- Mid-Century Modern, Ranch
- Utilities
- Cable Available, Cable Connected, Electricity Connected, Water Connected
- Water Source
- Public
- Zoning
- R-1A
Interior Features
13 items
- Appliances
- Dishwasher, Disposal, Dryer, Electric Water Heater, Microwave, Range, Refrigerator, Washer
- Cooling
- Central Air
- Flooring
- Ceramic Tile
- Furnished
- Unfurnished
- Heating
- Central, Electric
- Interior
- Open Floorplan
- Laundry Features
- Laundry Room
Rooms
| Room | Dimensions | Level | Features |
|---|---|---|---|
| Bedroom 2 | 11x14 | First | |
| Dining Room | 8x12 | First | |
| Family Room | 17.5x11.5 | First | |
| Kitchen | 12x12 | First | |
| Living Room | 19x14 | First | |
| Master Bedroom | 12x14 | First |
Exterior Features
10 items
- Construction Details
- Block
- Exterior
- Fire Pit, Lighting, Storage
- Fencing
- Chain Link
- Lot Features
- Private
- Other Structures
- Workshop
- Patio And Porch
- Front Porch, Patio
- Roof
- Other
- View
- Trees/Woods
- Waterview
- Trees/Woods
- Windows/Doors
- Sliding Doors
Community Features
5 items
- Community Features
- Street Lights
- MLS Area
- 32714 - Altamonte Springs West/Forest City
- Township
- 21
- Financing Terms Available
- Cash, Conventional, FHA, VA Loan
- Roads
- Asphalt
Location
1146 Donald Avenue, Altamonte Springs, FL 32714 · 32714 - Altamonte Springs West/Forest City


Neighborhood & Commute
ZIP Code 32714
- Median household income
- $61,969
- Income per person
- $36,658
- Households
- 17,180
- Average household size
- 2.28
- Median age
- 37.0
Source: Walk Score.
Disclosure: Community information and market data powered by Constellation Data Labs. Information is deemed reliable but not guaranteed.
Price & Status History
- Listing updated with changes from the MLS®
- Price changed to $390,000
- Status changed to Active
- Listing first seen on site
Friends & Family
Similar Homes
For sale in Altamonte Springs, single family residence, within 20% of this price.
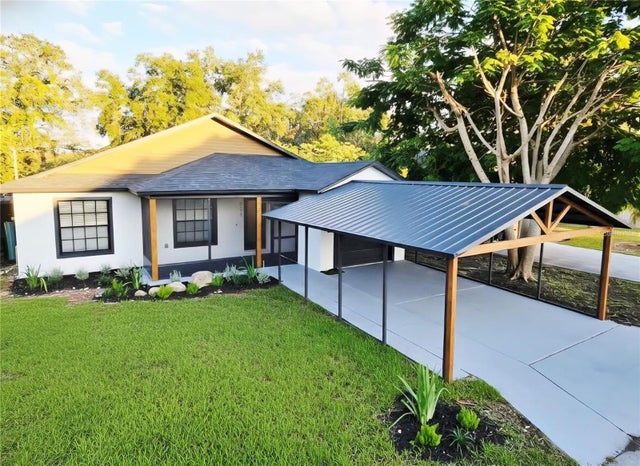 $398,900Single Family Residence For SaleActive3Beds2Total Baths1,616Sqft531 1ST AVENUEALTAMONTE SPRINGS, FL 32714LAVADA COURT Subdivision
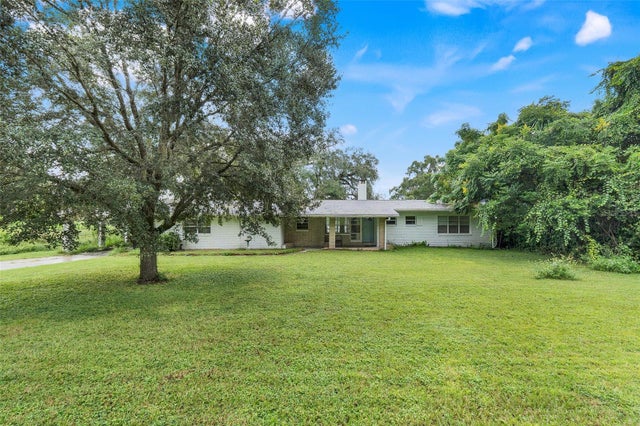 $398,999Single Family Residence For SaleActive4Beds2Total Baths1,982Sqft1148 PEARL VIEW DRIVEALTAMONTE SPRINGS, FL 32714PEARL LAKE HEIGHTS BLK 6 Subdivision
 $399,000Single Family Residence For SaleActive4Beds3Total Baths1,923Sqft1232 BENT OAK TRAILALTAMONTE SPRINGS, FL 32714COUNTRY CREEK THE GLENS AT Subdivision
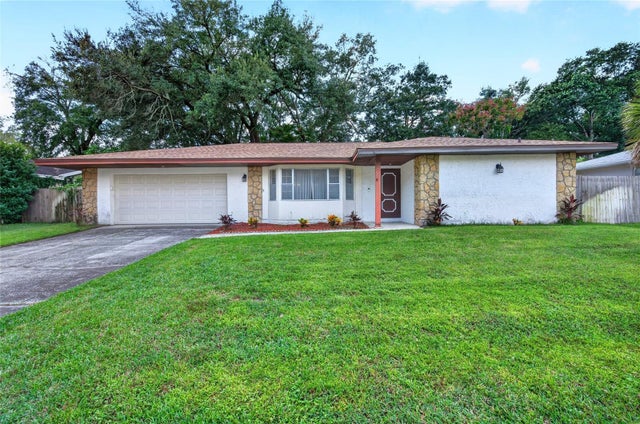 New Listing · 3 weeks on site$399,900Single Family Residence For SaleActive3Beds2Total Baths1,681Sqft608 PARKWOOD AVENUEALTAMONTE SPRINGS, FL 32714SPRING OAKS UNIT 2 Subdivision