

For SaleSingle Family ResidenceActive
2305 New Jersey Road
Lakeland, FL 33803
$499,000
88 Days On Site
- 4Beds
- 3Baths2 full, 1 half
- 2,843Sq Ft
- $176Per Sq Ft
- 0.59Acres
- 1961Built
- Subdivision
- Flood Add
- County
- Polk
- MLS®
- O6430983
Overview
MOTIVATED SELLERS! Discover a beautifully renovated 4-bedroom, 2.5-bath home set on an expansive 0.59-acre lot in Lakeland, offering an exceptional blend of space, versatility, and opportunity. Designed to adapt to a variety of lifestyles, this property is ideal for multigenerational living, a home-based business, or anyone looking for extra room to create spaces tailored to their needs.
A standout feature is the private bonus room with its own separate entrance. This flexible space can easily serve as a guest suite, in-law quarters, home office, client consultation area, homeschool room, fitness studio, media room, or private retreat.
The versatility continues outdoors with a fully renovated flex studio, thoughtfully located between the screened lanai and the 2-car garage. It could become a workshop, creative studio, podcast space, home gym, game room, business workspace, or additional living area.
Inside, the home has been extensively refreshed with luxury laminate flooring, recessed lighting, updated sliding glass doors, and new ceiling fans. The remodeled bathrooms offer a stylish, modern feel with designer tile, waterfall faucets, and rain shower heads.
At the heart of the home, the updated kitchen combines functionality with contemporary style, featuring quartz countertops, a spacious breakfast island, custom cabinetry accented with sophisticated gold hardware, and stainless steel Frigidaire appliances. Step outside and enjoy a private Florida oasis.
The oversized screened lanai overlooks a sparkling in-ground pool, creating the perfect setting for entertaining, relaxing with family and friends, or enjoying the year-round Florida lifestyle.
The attached 2-car garage provides even more functionality with a dedicated workshop area, ideal for projects, hobbies, storage, or additional business-related needs.
Additional features include a durable metal roof, slab foundation, exterior flood lighting, and mature shade trees that enhance both privacy and curb appeal.
Conveniently located near the Three Parks Trail East corridor, Cleveland Heights Golf Course, parks, walking and biking trails, shopping, dining, schools, and everyday amenities, this property offers the rare combination of location, flexibility, and room to grow. With multiple adaptable spaces and a generous lot, this is more than a renovated home it's an opportunity to create a property that truly works for you.
Listing Snapshot
- Price
- $499,000
- Days On Site
- 88 Days
- Bedrooms
- 4
- Inside Area (SqFt)
- 2,843 sqft
- Total Baths
- 3
- Full Baths
- 2
- Partial Baths
- 1
- Lot Size
- 0.59 Acres
- Year Built
- 1961
- MLS® Number
- O6430983
- Status
- Active
- Property Tax
- $5,761 (2025)
- HOA/Condo/Coop Fees
- N/A
- Sq Ft Source
- Owner
Property Details
General Features
16 items
- Acres
- 0.59
- Attached Garage
- Yes
- Direction Faces
- Southeast
- Foundation
- Slab
- Garage
- Yes
- Garage Spaces
- 2
- Levels
- One
- Parking
- Driveway, Workshop in Garage, Attached
- Pets
- Cats OK, Dogs OK
- Property Sub Type
- Single Family Residence
- Sewer
- Public Sewer
- SqFt Total
- 3,079
- Style
- Ranch
- Utilities
- Electricity Available, Electricity Connected, Sewer Available, Sewer Connected, Water Available, Water Connected
- Water Source
- Public
- Zoning
- RA-1
Interior Features
16 items
- Appliances
- Dishwasher, Disposal, Electric Water Heater, Ice Maker, Microwave, Range, Refrigerator, Tankless Water Heater
- Cooling
- Central Air
- Flooring
- Laminate, Tile
- Furnished
- Unfurnished
- Heating
- Central
- Interior
- Eat-in Kitchen, Stone Counters, Vaulted Ceiling(s)
- Laundry Features
- Electric Dryer Hookup, Inside, Laundry Room, Washer Hookup
Rooms
| Room | Dimensions | Level | Features |
|---|---|---|---|
| Bedroom 1 | 11x10 | First | Ceiling Fan(s) |
| Bedroom 2 | 11x14 | First | Ceiling Fan(s) |
| Bedroom 3 | 10x10 | First | |
| Bonus Room | 21x9 | First | |
| Dining Room | 11x6 | First | Ceiling Fan(s) |
| Kitchen | 14x9 | First | Breakfast Bar, Kitchen Island |
| Living Room | 19x15 | First | Ceiling Fan(s) |
| Master Bathroom | 9x5 | First | Double Vanity, Stone Counters |
| Master Bedroom | 21x12 | First |
Exterior Features
10 items
- Construction Details
- Block, Concrete
- Exterior
- Lighting, Private Entrance, Storage
- Lot Features
- Cleared, Landscaped, Level, Near Golf Course, Paved
- Other Structures
- Storage, Workshop
- Patio And Porch
- Covered, Enclosed, Front Porch, Patio, Rear Porch, Screened, Side Porch
- Pool Features
- Gunite, In Ground, Lap, Private
- Private Pool
- Yes
- Roof
- Metal
- View
- Trees/Woods
- Waterview
- Trees/Woods
Community Features
5 items
- Community Features
- Street Lights
- MLS Area
- 33803 - Lakeland
- Township
- 28
- Financing Terms Available
- Cash, Conventional, FHA, VA Loan
- Roads
- Paved
Location
2305 New Jersey Road, Lakeland, FL 33803 · 33803 - Lakeland


Neighborhood & Commute
ZIP Code 33803
- Median household income
- $63,253
- Income per person
- $40,822
- Households
- 16,880
- Average household size
- 2.21
- Median age
- 40.9
Source: Walk Score.
Disclosure: Community information and market data powered by Constellation Data Labs. Information is deemed reliable but not guaranteed.
Schools
- Elementary School
- Philip O’Brien Elementary
- Middle School
- Crystal Lake Middle/Jun
- High School
- Lakeland Senior High
Price & Status History
- Listing updated with changes from the MLS®
- Price changed to $499,000
- Status changed to Active
- Listing first seen on site
Friends & Family
Similar Homes
For sale in Lakeland, single family residence, within 20% of this price.
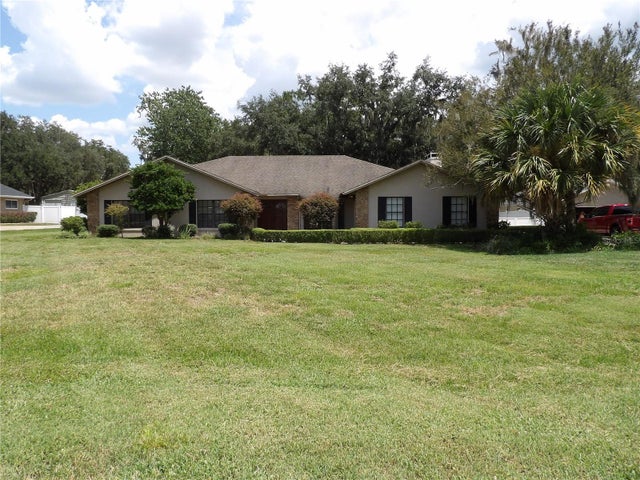 $565,000Single Family Residence For SaleActive4Beds3Total Baths2,793Sqft6282 FORESTWOOD DRIVE ELAKELAND, FL 33811FORESTWOOD SUB Subdivision
 New Listing · 3 weeks on site$565,000Single Family Residence For SaleActive4Beds3Total Baths2,644Sqft5871 HIGH RIDGE LOOPLAKELAND, FL 33812HIGHLANDS RIDGE PH 03 Subdivision
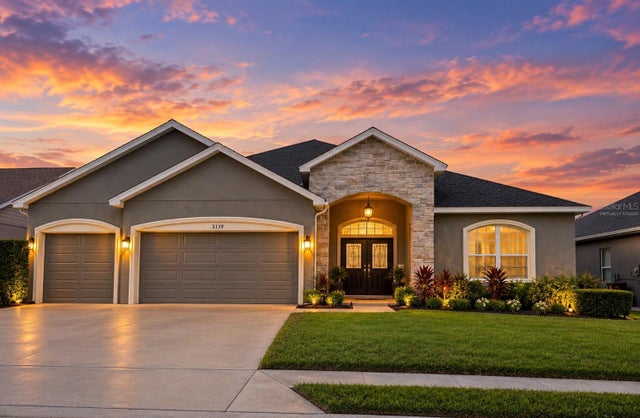 $569,900Single Family Residence For SaleActive5Beds3Total Baths2,531Sqft3339 PEARLY DRIVELAKELAND, FL 33812HIGHLANDS GRACE PB 162 PGS 9-13 LOT 81 Subdivision
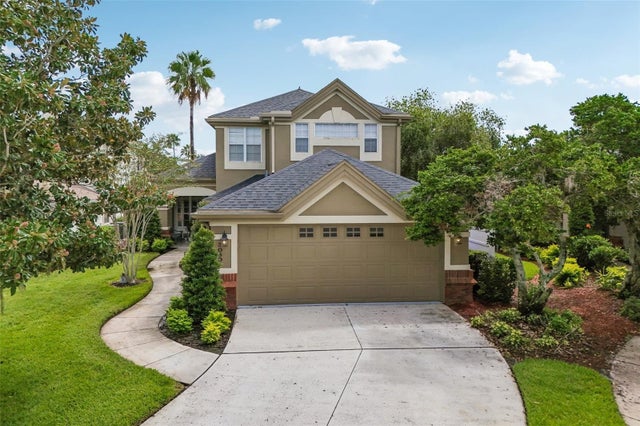 $569,900Single Family Residence For SaleActive3Beds3Total Baths2,503Sqft3050 SHOAL CREEK VILLAGE DRIVELAKELAND, FL 33803SHOAL CREEK VILLAGE Subdivision