

SoldSingle Family ResidenceSold
29314 W Old Mill
Tavares, FL 32778
$875,000
- 4Beds
- 3Baths3 full
- 3,294Sq Ft
- $266Per Sq Ft
- 2.07Acres
- 1999Built
- Subdivision
- Old Mill Run
- County
- Lake
- MLS®
- O6429683
Overview
Welcome to this exceptional custom-built estate, gracefully set on more than two private acres, where craftsmanship meets modern luxury. Complete with a four-car garage, a resort-style saltwater pool, and even a charming chicken coop, this remarkable property offers an extraordinary lifestyle in a serene setting with close proximity to every day convenience.
A sweeping driveway leads to impeccable curb appeal, framed by manicured landscaping, a welcoming wraparound porch. Inside, the grand foyer makes a memorable first impression with soaring ceilings, elegant flooring, arched architectural details, and a thoughtfully designed layout that flows effortlessly throughout the home.
The formal dining room is bathed in natural light and showcases wood-look flooring, refined crown molding, picturesque views of the surrounding landscape—creating the perfect backdrop for memorable gatherings. The dramatic living room is equally impressive, featuring cathedral ceilings, an impressive stone fireplace, custom shelving, and oversized windows that draw the outdoors in. French doors open to the pool area, providing the perfect ambiance for entertaining.
At the heart of the home, the beautifully remodeled chef's kitchen is both functional and stunning. Quartz countertops, a tile backsplash, under-cabinet lighting, handcrafted custom cabinetry with crown molding, a spacious pantry, prep sink, handwashing sink, and a convenient Lazy Susan offer convenience. The sun-filled breakfast nook overlooks the sparkling pool, creating the perfect setting to begin each day.
The luxurious first-floor primary suite is a peaceful retreat, highlighted by soaring ceilings, elegant crown molding, a bay window overlooking the pool, and an ensuite bath. Indulge in the freestanding clawfoot soaking tub, expansive glass-enclosed shower with designer tile, dual vanities, linen storage, and a generous walk-in closet.
The first floor also includes a guest bedroom—with plantation shutters and a walk-in closet, along with a beautifully appointed guest bath.
Upstairs, two spacious bedrooms are connected by a Jack-and-Jill bath featuring dual vanities and a private bathing area. While both feature vaulted ceilings, wood flooring, charming dormer alcoves ideal for study or reading nooks, two standard closets, and additional walk-in storage.
Designed with everyday living in mind, the home offers exceptional storage throughout, including an oversized under-stair closet and a spacious laundry room with an additional walk-in storage closet. For those who work from home, this home has high speed internet .
The lagoon-style saltwater pool features a custom waterfall, expansive sun shelf, and an oversized paver patio surrounded by lush tropical landscaping. Evenings are best spent gathered around the fire pit.
The expansive grounds are equally impressive, featuring mature fruit trees and plants including pineapples, persimmons, pears, guavas, figs, and more, all supported by a twelve-zone irrigation system. Whether hosting unforgettable celebrations, embracing a peaceful country lifestyle, this exceptional estate offers a rare combination of luxury, privacy, and versatility.
Listing Snapshot
- Price
- $875,000
- Days On Site
- N/A
- Bedrooms
- 4
- Inside Area (SqFt)
- 3,294 sqft
- Total Baths
- 3
- Full Baths
- 3
- Partial Baths
- 0
- Lot Size
- 2.07 Acres
- Year Built
- 1999
- MLS® Number
- O6429683
- Status
- Sold
- Property Tax
- $8,565 (2025)
- HOA/Condo/Coop Fees
- $66.67 monthly
- Sq Ft Source
- Public Records
Property Details
General Features
15 items
- Acres
- 2.07
- Attached Garage
- Yes
- Direction Faces
- West
- Foundation
- Slab
- Garage
- Yes
- Garage Spaces
- 4
- Levels
- Two
- Parking
- Garage Faces Side, Oversized, Attached
- Pets
- Yes
- Property Sub Type
- Single Family Residence
- Sewer
- Septic Tank
- SqFt Total
- 6,029
- Style
- Traditional
- Utilities
- Cable Available, Cable Connected, Electricity Connected
- Water Source
- Private, Well
Interior Features
16 items
- Appliances
- Dishwasher, Disposal, Dryer, Range
- Cooling
- Central Air
- Fireplace
- Yes
- Fireplace Features
- Family Room
- Flooring
- Laminate, Tile
- Furnished
- Unfurnished
- Heating
- Central
- Interior
- Cathedral Ceiling(s), Crown Molding, Eat-in Kitchen, High Ceilings, Open Floorplan, Stone Counters, Vaulted Ceiling(s)
- Laundry Features
- Inside, Laundry Room
Rooms
| Room | Dimensions | Level | Features |
|---|---|---|---|
| Bedroom 2 | 14x13 | First | |
| Bedroom 3 | 13x12 | Second | |
| Bedroom 4 | 13x12 | Second | |
| Dining Room | 14x14 | First | |
| Family Room | 19x23 | First | |
| Kitchen | 16x15 | First | |
| Master Bedroom | 18x14 | First |
Exterior Features
11 items
- Construction Details
- Block
- Exterior
- Fire Pit, Playground
- Lot Features
- Level, Paved
- Other Structures
- Other
- Patio And Porch
- Front Porch, Patio, Screened
- Pool Features
- Gunite, Heated, In Ground, Salt Water, Screen Enclosure, Tile, Private
- Private Pool
- Yes
- Roof
- Shingle
- Spa Features
- In Ground
- View
- Trees/Woods
- Waterview
- Trees/Woods
Community Features
6 items
- Association Fee
- $800.0
- Association Fee Frequency
- Annually
- MLS Area
- 32778 - Tavares / Deer Island
- Township
- 26
- Financing Terms Available
- Cash, Conventional, USDA Loan, VA Loan
- Roads
- Asphalt
Location
29314 W Old Mill, Tavares, FL 32778 · 32778 - Tavares / Deer Island


Neighborhood & Commute
ZIP Code 32778
- Median household income
- $56,133
- Income per person
- $35,152
- Households
- 11,419
- Average household size
- 2.16
- Median age
- 52.9
Source: Walk Score.
Disclosure: Community information and market data powered by Constellation Data Labs. Information is deemed reliable but not guaranteed.
Schools
- Middle School
- Tavares Middle
- High School
- Tavares High
Price & Status History
- Listing updated with changes from the MLS®
- Status changed to Closed
Friends & Family
Similar Homes
For sale in Tavares, single family residence, within 20% of this price.
 $875,000Single Family Residence SoldSold4Beds3Total Baths2,542Sqft11215 DEAD RIVER ROADTAVARES, FL 32778ACREAGE Subdivision
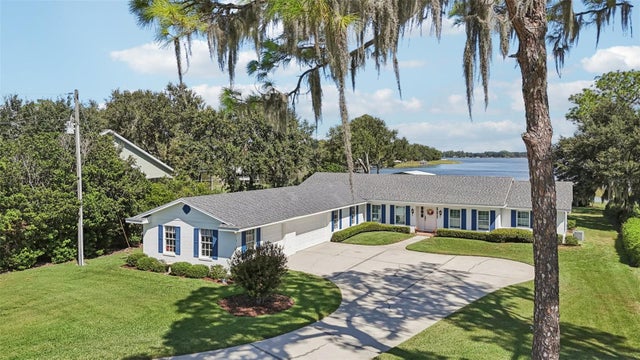 $880,000Single Family Residence SoldSold3Beds2Total Baths2,322Sqft16037 E SHIRLEY SHORES ROADTAVARES, FL 32778SHIRLEY SHORES Subdivision
 $893,475Single Family Residence SoldSold3Beds3Total Baths3,230Sqft16951 DEER ISLAND ROADTAVARES, FL 32778DEER ISLAND ESTATES Subdivision
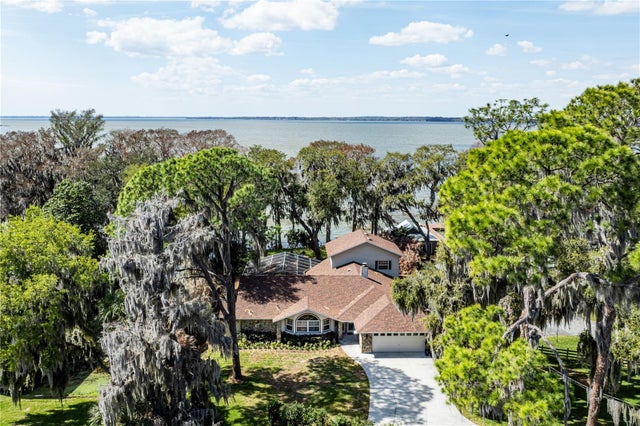 $895,000Single Family Residence SoldSold3Beds2Total Baths3,163Sqft11322 DEAD RIVER ROADTAVARES, FL 32778ACREAGE & UNREC Subdivision