

For SaleSingle Family ResidenceActive
5157 Formby Drive
Orlando, FL 32812
$451,900
84 Days On Site
- 3Beds
- 3Baths2 full, 1 half
- 2,072Sq Ft
- $218Per Sq Ft
- 0.23Acres
- 1988Built
- Subdivision
- Wood Green
- County
- Orange
- MLS®
- O6429216
Overview
Welcome home to this beautifully refreshed 3 or 4-bedroom, 2 and a half bath residence nestled in the sought-after, well-established community of Wood Green. Offering a versatile split-bedroom floor plan, generous indoor and outdoor living spaces, fresh neutral finishes, and a spectacular backyard, this inviting home combines comfort, flexibility, and an incredibly convenient Orlando location.
From the moment you arrive, you'll appreciate the home's attractive landscaping and welcoming curb appeal. Recent attention to the property, including fresh paint, professionally cleaned carpeting, and exterior pressure washing, gives the home a crisp, refreshed appearance and provides a wonderful neutral canvas ready for your own personal style.
Step inside to discover a light and welcoming interior enhanced by soft, neutral colors designed to complement virtually any décor. The spacious formal living area offers plenty of room for entertaining and flows naturally toward the home's wonderful outdoor living spaces. The flexible floor plan provides three bedrooms plus an additional loft that can easily function as a fourth bedroom, home office, den, playroom, or hobby space. At the heart of the home, the kitchen overlooks the family room, creating an open and comfortable gathering space where everyone can stay connected. Whether you're preparing a casual weeknight dinner, enjoying morning coffee, or entertaining friends and family, this fun layout makes everyday living easy.
Florida living truly shines when you step outside to the spacious screened lanai, a wonderful extension of the home's living area. Imagine relaxing with your morning coffee, enjoying dinner outdoors, hosting weekend barbecues, or simply unwinding at the end of the day while enjoying the privacy of your own backyard.
Beyond the lanai is an impressively large backyard surrounded by established landscaping, offering plenty of room for outdoor activities, pets, gardening, entertaining, or simply enjoying the Florida sunshine. Adding even more value and versatility is the large backyard storage shed, providing an abundance of space for lawn equipment, bicycles, tools, holiday decorations, hobbies, and all those extras you want conveniently stored yet easily accessible.
The desirable split-bedroom design provides added privacy, while the home's spacious living areas offer flexibility for today's changing lifestyles. Fresh paint, neutral tones, cleaned carpeting, pressure-washed exterior areas, mature landscaping, and the generous outdoor spaces help make this property feel refreshed and ready for its next chapter.
And when it comes to location, Wood Green delivers outstanding convenience. Tucked within a quiet, established neighborhood yet centrally located, the home offers easy access to major highways and roadways, making travel throughout Central Florida remarkably convenient. Orlando International Airport is just minutes away, while nearby Barber Park provides wonderful opportunities for recreation, sports, walking, outdoor activities, and enjoying the Florida lifestyle.
With its 3 or 4-bedroom flexibility, 2 baths, split floor plan, neutral interior, fresh paint, spacious screened lanai, beautiful landscaping, oversized backyard, large storage shed, and convenient location, this Wood Green home offers tremendous versatility and plenty of room to make it your own.
Come discover the space, flexibility, and possibilities this wonderful home has to offer!
Listing Snapshot
- Price
- $451,900
- Days On Site
- 84 Days
- Bedrooms
- 3
- Inside Area (SqFt)
- 2,072 sqft
- Total Baths
- 3
- Full Baths
- 2
- Partial Baths
- 1
- Lot Size
- 0.23 Acres
- Year Built
- 1988
- MLS® Number
- O6429216
- Status
- Active
- Property Tax
- $2,629.15 (2025)
- HOA/Condo/Coop Fees
- N/A
- Sq Ft Source
- Public Records
Property Details
General Features
19 items
- Acres
- 0.23
- Attached Garage
- Yes
- Direction Faces
- East
- Foundation
- Slab
- Garage
- Yes
- Garage Spaces
- 2
- Levels
- Two
- Number Of Stories
- 2
- Parking
- Attached
- Pets
- Cats OK, Dogs OK, Yes
- Property Sub Type
- Single Family Residence
- Security
- Security Lights
- Sewer
- Septic Tank
- Special Circumstances
- Probate Listing
- SqFt Total
- 2,892
- Style
- Contemporary, Florida
- Utilities
- Cable Available, Electricity Available, Electricity Connected, Phone Available, Water Available, Water Connected
- Water Source
- Public
- Zoning
- R-1A
Interior Features
16 items
- Appliances
- Dishwasher, Electric Water Heater, Exhaust Fan, Microwave, Range, Refrigerator
- Cooling
- Central Air
- Flooring
- Carpet, Ceramic Tile, Tile
- Furnished
- Unfurnished
- Heating
- Central, Electric
- Interior
- Built-in Features, Cathedral Ceiling(s), Eat-in Kitchen, High Ceilings, Open Floorplan, Other, Walk-In Closet(s)
- Laundry Features
- In Garage, Inside
- Window Features
- Window Coverings, Aluminum Frames, Blinds, Display Window(s), Window Treatments
Rooms
| Room | Dimensions | Level | Features |
|---|---|---|---|
| Bedroom 2 | Ceiling Fan(s) | ||
| Bedroom 3 | Ceiling Fan(s) | ||
| Dining Room | 12x12 | ||
| Family Room | 14x14 | ||
| Kitchen | 11x14 | ||
| Living Room | 23x17 | ||
| Loft | 14x15 | Ceiling Fan(s) | |
| Master Bedroom | 16x14 | Ceiling Fan(s) |
Exterior Features
9 items
- Construction Details
- Block, Concrete, Stucco
- Exterior
- Lighting, Rain Gutters
- Fencing
- Wood
- Lot Features
- Cleared, Landscaped, Paved
- Other Structures
- Other, Shed(s)
- Patio And Porch
- Covered, Front Porch, Patio, Porch, Rear Porch, Screened
- Roof
- Built-Up, Shingle
- Waterfront Features
- Lake Privileges
- Windows/Doors
- Window Coverings, Aluminum Frames, Blinds, Display Window(s), Window Treatments
Community Features
5 items
- Community Features
- Street Lights
- MLS Area
- 32812 - Orlando/Conway / Belle Isle
- Township
- 23
- Financing Terms Available
- Cash, Conventional, FHA, VA Loan
- Roads
- Asphalt, Paved
Location
5157 Formby Drive, Orlando, FL 32812 · 32812 - Orlando/Conway / Belle Isle


Neighborhood & Commute
ZIP Code 32812
- Median household income
- $64,647
- Income per person
- $38,674
- Households
- 15,077
- Average household size
- 2.30
- Median age
- 37.3
Source: Walk Score.
Disclosure: Community information and market data powered by Constellation Data Labs. Information is deemed reliable but not guaranteed.
Schools
- Elementary School
- Lake George Elem
- Middle School
- Conway Middle
- High School
- Boone High
Price & Status History
- Listing updated with changes from the MLS®
- Price changed to $451,900
- Listing first seen on site
- Status changed to Active
Friends & Family
Similar Homes
For sale in Orlando, single family residence, within 20% of this price.
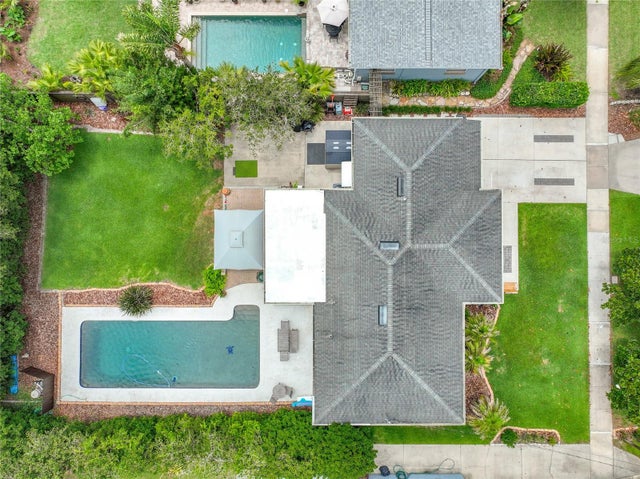 $537,900Single Family Residence For SaleActive3Beds2Total Baths1,468Sqft2806 VINE STREETORLANDO, FL 32806CRYSTAL HOMES SUB Subdivision
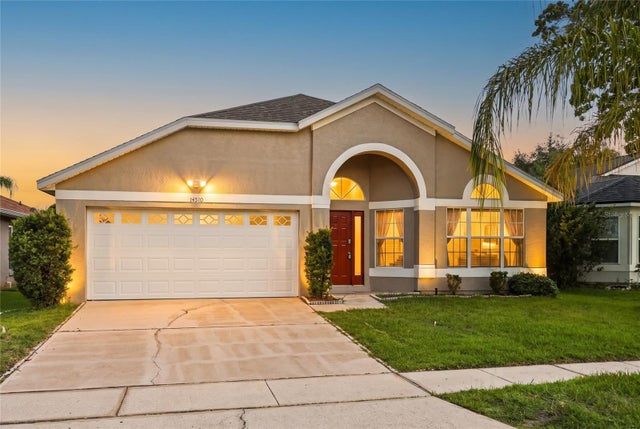 $538,000Single Family Residence For SaleActive4Beds2Total Baths1,910Sqft14510 QUAIL TRAIL CIRCLEORLANDO, FL 32837HUNTERS CREEK TR 155 Subdivision
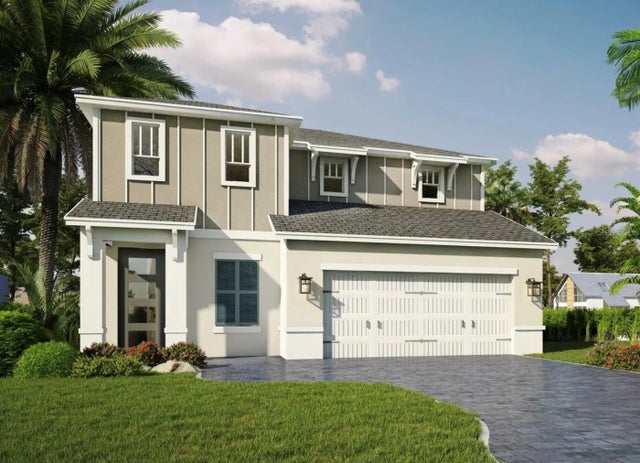 $538,900Single Family Residence For SaleActive5Beds3Total Baths2,594Sqft292 ELENA LAVIN CIRCLEORLANDO, FL 32807YUCATAN GARDENS Subdivision
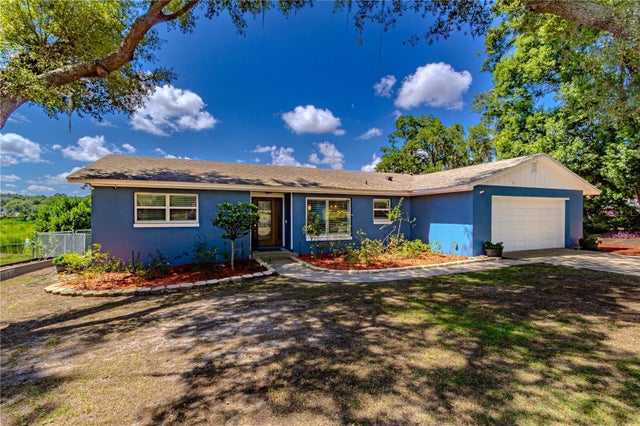 $539,000Single Family Residence For SaleActive4Beds3Total Baths1,850Sqft6526 LYNN ROADORLANDO, FL 32810LONG SHORES Subdivision