

For SaleSingle Family ResidenceActive
1816 Ribbon Falls Parkway
Orlando, FL 32824
$539,900
4 Days On Site
- 4Beds
- 3Baths2 full, 1 half
- 2,287Sq Ft
- $236Per Sq Ft
- 0.17Acres
- 2006Built
- Subdivision
- La Cascada
- County
- Orange
- MLS®
- O6454740
Overview
Welcome Home! Come, take a tour, fall in love and on this move in ready executive home in arguably the best location in Orlando. This beautifully landscaped, 4-bedroom, 2.5-bathroom home has been updated and upgraded in all the right ways. Located just 10 minutes from Olando Internatioal Airport, moments from the VA hospital, medical city, NEO city as well as all the shopping, dining and entertainment options you could ask for make it the perfect blend of convenience and peaceful living. The Kitchen and Primary Suite bath were both gutted and upgraded just 2 years ago, transforming the space into a sanctuary for family time or the perfect space for entertaining family and friends. The backyard is functional, open and inviting yet private and peaceful, fully fenced and no neighbors to the rear of your property make relaxing in the new pergola a true get away (there is plenty of room for future pool installation, unlike many properties in the area). When you walk through the front door the high ceilings and natural light will lead you through the downstairs area including the first level primary suite. Upstairs has a huge family room area that overlooks the living room, 3 nice sized bedrooms and a full bath with a tub. Storage concerns? Not in this home! Tons of storage throughout, including a large walk-in closet off the family room upstairs, 2 of the 3 upstairs bedrooms have walk-in closets, attic storage over the garage, the space under the stairs is a large walk in storage area…. The primary walk-in closet is the size of a small bedroom! The current owner took great pride in maintaining and upgrading this home over the last 3 years, life changes and he has to relocate, you can reap the rewards for his hard work and dedication. New top of the line ceramic tile on the ground floor (2024), all new Kitchen Aide appliances and fixtures in the kitchen (2024 renovation), replumbing of the kitchen and bath (2024 renovation), new water heater (2023), new A/C (2023), New roof (2021). Just this year fresh paint both interior and exterior, re-plumbing of the water main to the house, new gutters and a top-of-the-line pergola installed in the back outdoor space. I just describe the true meaning of a move-in ready, worry-free home purchase. The low HOA fees of this community give you access to a community pool (just a block away), park areas with a playground, all the advantages of Lake Nona living without the Lake Nona price including top rated schools.
Listing Snapshot
- Price
- $539,900
- Days On Site
- 4 Days
- Bedrooms
- 4
- Inside Area (SqFt)
- 2,287 sqft
- Total Baths
- 3
- Full Baths
- 2
- Partial Baths
- 1
- Lot Size
- 0.17 Acres
- Year Built
- 2006
- MLS® Number
- O6454740
- Status
- Active
- Property Tax
- $6,652 (2025)
- HOA/Condo/Coop Fees
- $126.47 monthly
- Sq Ft Source
- Public Records
Property Details
General Features
14 items
- Acres
- 0.17
- Attached Garage
- Yes
- Direction Faces
- Northwest
- Foundation
- Slab
- Garage
- Yes
- Levels
- Two
- Parking
- Attached
- Pets
- Cats OK, Dogs OK, Yes
- Property Sub Type
- Single Family Residence
- Sewer
- Public Sewer
- SqFt Total
- 2,719
- Utilities
- Cable Available, Cable Connected, Phone Available, Sewer Connected, Water Connected
- Water Source
- Public
- Zoning
- P-D
Interior Features
10 items
- Appliances
- Bar Fridge, Convection Oven, Dishwasher, Disposal, Electric Cooktop, Electric Water Heater, Exhaust Fan, Microwave, Range, Range Hood, Refrigerator, Washer, Wine Refrigerator
- Cooling
- Central Air
- Flooring
- Carpet, Tile
- Furnished
- Unfurnished
- Heating
- Central
- Interior
- Eat-in Kitchen, High Ceilings, Stone Counters, Vaulted Ceiling(s)
- Laundry Features
- Electric Dryer Hookup, Inside, Sink, Washer Hookup
Rooms
| Room | Dimensions | Level | Features |
|---|---|---|---|
| Kitchen | First | ||
| Living Room | First | ||
| Master Bedroom | First |
Exterior Features
4 items
- Construction Details
- Frame
- Exterior
- Playground, Private Yard, Rain Gutters
- Roof
- Shingle
- Windows/Doors
- Sliding Doors
Community Features
8 items
- Association Fee
- $262.05
- Association Fee Frequency
- Quarterly
- Additional Association Fee
- $117.37
- Additional Association Fee Frequency
- Quarterly
- Community Features
- Street Lights
- MLS Area
- 32824 - Orlando/Taft / Meadow woods
- Township
- 24
- Roads
- Asphalt
Location
1816 Ribbon Falls Parkway, Orlando, FL 32824 · 32824 - Orlando/Taft / Meadow woods


Neighborhood & Commute
ZIP Code 32824
- Median household income
- $74,878
- Income per person
- $30,071
- Households
- 19,969
- Average household size
- 3.07
- Median age
- 39.1
Source: Walk Score.
Disclosure: Community information and market data powered by Constellation Data Labs. Information is deemed reliable but not guaranteed.
Schools
- Elementary School
- West Creek Elem
- Middle School
- South Creek Middle
- High School
- Cypress Creek High
Price & Status History
- Listing updated with changes from the MLS®
- Status changed to Active
- Listing first seen on site
Friends & Family
Similar Homes
For sale in Orlando, single family residence, within 20% of this price.
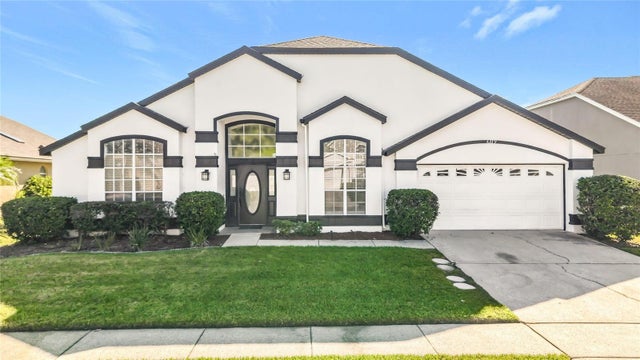 New Listing · 2 weeks on site$629,000Single Family Residence For SaleActive4Beds3Total Baths2,899Sqft609 SEASCAPE AVENUEORLANDO, FL 32828WATERFORD LAKES TR N25B Subdivision
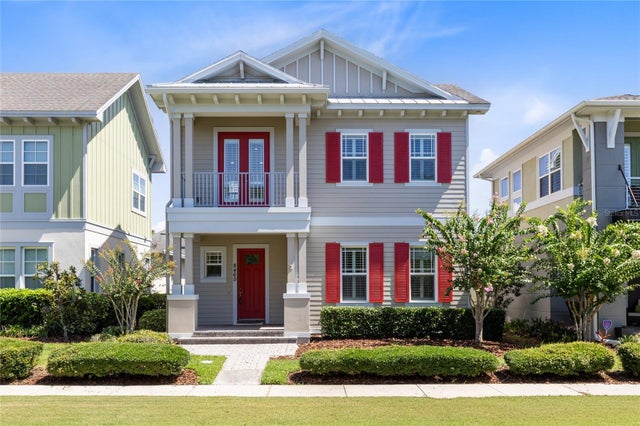 $629,888Single Family Residence For SaleActive3Beds3Total Baths2,016Sqft8460 BERGSON PLACEORLANDO, FL 32827LAUREATE PARK Subdivision
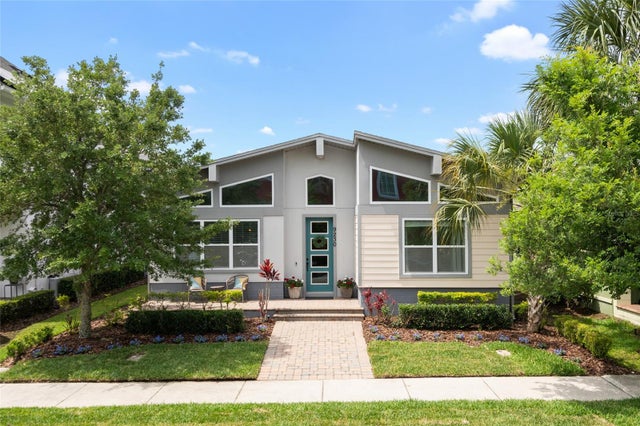 $629,900Single Family Residence For SaleActive3Beds2Total Baths2,026Sqft9230 YONATH STREETORLANDO, FL 32827LAUREATE PARK PH 5B Subdivision
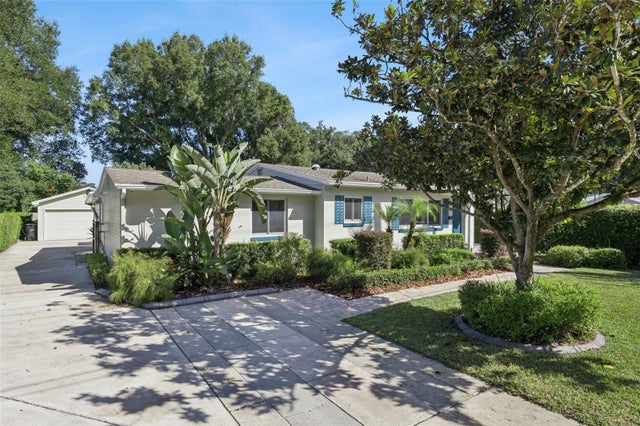 New Listing · a week on site$629,900Single Family Residence For SaleActive3Beds2Total Baths1,677Sqft3115 HARGILL DRIVEORLANDO, FL 32806ARDMORE MANOR Subdivision