

For SaleSingle Family ResidenceActive
7723 Depot Loop
Parrish, FL 34219
$375,000
104 Days On Site
- 4Beds
- 3Baths2 full, 1 half
- 2,039Sq Ft
- $184Per Sq Ft
- 0.14Acres
- 2024Built
- Subdivision
- Crosswind Point Ph II
- County
- Manatee
- MLS®
- O6429084
Overview
Price reduced, exceptional value for the neighborhood!
Skip the builder delays and dusty construction zones! Located at 7723 Depot Loop in Parrish, this stunning 2024-built, two-story residence presents a turnkey opportunity that easily outperforms starting from scratch. Why settle for ongoing development when you can enjoy rare, elevated privacy in a completed home? Situated on a premier lot with zero home sites directly in front or behind, this 2,039-square-foot residence boasts scenic pond views from the front and a peaceful, private wooded backdrop in the rear. Outdoor living is completely established, featuring a custom-fenced backyard and upgraded, professionally enhanced landscaping.
Inside, skip the standard builder-grade finishes and immediate DIY projects. This move-in-ready property is loaded with thoughtful, high-end custom upgrades throughout, including designer drapery, modern cabinet hardware, ceiling fans, functional storage solutions, and upgraded fixtures that add instant warmth and character. The light-filled, open-concept main floor flows seamlessly between the dining and living spaces, centered around a designer kitchen complete with quartz countertops, a large center island, a walk-in pantry, and a full suite of GE stainless steel appliances.
Upstairs features a versatile loft space, alongside the bedrooms. The private owner’s suite serves as a true retreat, highlighting serene pond views, dual walk-in closets, and an en-suite bath with dual vanity sinks. Thoughtfully positioned on the opposite side of the upstairs are three additional bedrooms, a full bathroom, and a dedicated laundry room equipped with a GE washer and dryer. Beyond the property, Crosswind Point provides access to fully established, resort-style amenities, including two swimming pools, pickleball courts, dog parks, a playground, and walking trails, plus a prime location near I-75, Lakewood Ranch, downtown Sarasota, and Gulf beaches. Don't wait months to build when you can enjoy superior privacy, luxury custom details, and complete move-in readiness today!
Listing Snapshot
- Price
- $375,000
- Days On Site
- 104 Days
- Bedrooms
- 4
- Inside Area (SqFt)
- 2,039 sqft
- Total Baths
- 3
- Full Baths
- 2
- Partial Baths
- 1
- Lot Size
- 0.14 Acres
- Year Built
- 2024
- MLS® Number
- O6429084
- Status
- Active
- Property Tax
- $5,908 (2025)
- HOA/Condo/Coop Fees
- $15 monthly
- Sq Ft Source
- Owner
Property Details
General Features
15 items
- Acres
- 0.14
- Attached Garage
- Yes
- Direction Faces
- Southwest
- Foundation
- Slab
- Garage
- Yes
- Garage Spaces
- 2
- Levels
- Two
- Parking
- Attached
- Pets
- Breed Restrictions, Yes
- Property Sub Type
- Single Family Residence
- Sewer
- Public Sewer
- SqFt Total
- 2,595
- Utilities
- Electricity Available, Natural Gas Available, Sewer Connected, Water Connected
- Water Source
- Public
- Zoning
- RESI
Interior Features
15 items
- Appliances
- Dishwasher, Disposal, Dryer, Microwave, Range, Refrigerator, Washer
- Cooling
- Central Air
- Flooring
- Carpet
- Furnished
- Unfurnished
- Heating
- Central
- Interior
- High Ceilings, Open Floorplan, Stone Counters, Walk-In Closet(s)
- Laundry Features
- Inside, Laundry Room
Rooms
| Room | Dimensions | Level | Features |
|---|---|---|---|
| Bathroom 2 | 12x10 | Second | |
| Bedroom 2 | 12x10 | Second | |
| Bedroom 3 | 12x10 | Second | |
| Bedroom 4 | 11x10 | Second | |
| Kitchen | 16x11 | First | |
| Living Room | 16x18 | First | |
| Master Bathroom | Second | ||
| Master Bedroom | 15x13 | Second |
Exterior Features
8 items
- Construction Details
- Block, Stucco, Vinyl Siding
- Exterior
- Awning(s), Lighting
- Lot Features
- Waterfront
- Roof
- Shingle
- View
- Pond, Water
- Waterfront
- Yes
- Waterfront Features
- Pond
- Waterview
- Pond, Water
Community Features
6 items
- Association Fee
- $15.0
- Association Fee Frequency
- Monthly
- MLS Area
- 34219 - Parrish
- Township
- 33
- Financing Terms Available
- Cash, Conventional, FHA, VA Loan
- Roads
- Paved
Location
7723 Depot Loop, Parrish, FL 34219 · 34219 - Parrish


Neighborhood & Commute
ZIP Code 34219
- Median household income
- $98,013
- Income per person
- $47,031
- Households
- 12,060
- Average household size
- 2.59
- Median age
- 48.1
Source: Walk Score.
Disclosure: Community information and market data powered by Constellation Data Labs. Information is deemed reliable but not guaranteed.
Schools
- Elementary School
- Annie Lucy Williams Elementary
- Middle School
- Buffalo Creek Middle
- High School
- Parrish Community High
Price & Status History
- Listing updated with changes from the MLS®
- Price changed to $375,000
- Listing first seen on site
- Status changed to Active
Friends & Family
Similar Homes
For sale in Parrish, single family residence, within 20% of this price.
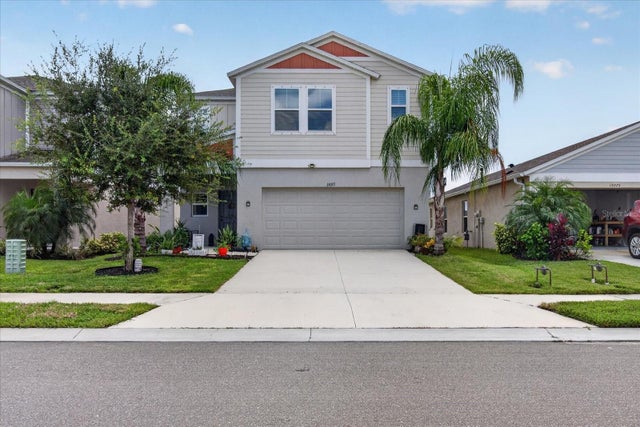 $439,500Single Family Residence For SaleActive5Beds3Total Baths2,470Sqft13077 OAK HILL WAYPARRISH, FL 34219LOT 286, CROSSWIND POINT PH I PI #4261.1030/9 Subdivision
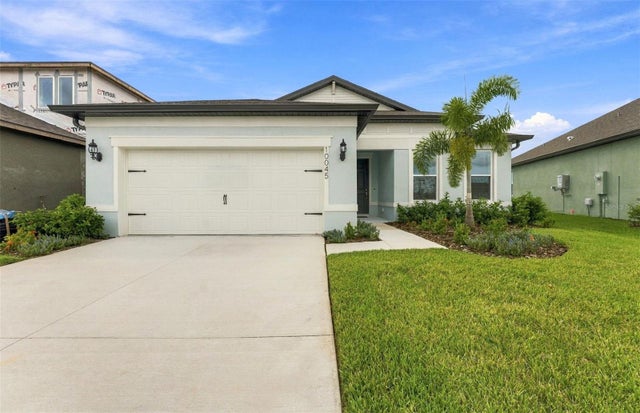 $439,640Single Family Residence For SaleActive3Beds3Total Baths2,262Sqft10045 TRELLIS VINE WAYPARRISH, FL 34219OAKFIELD TRAILS PHASE I Subdivision
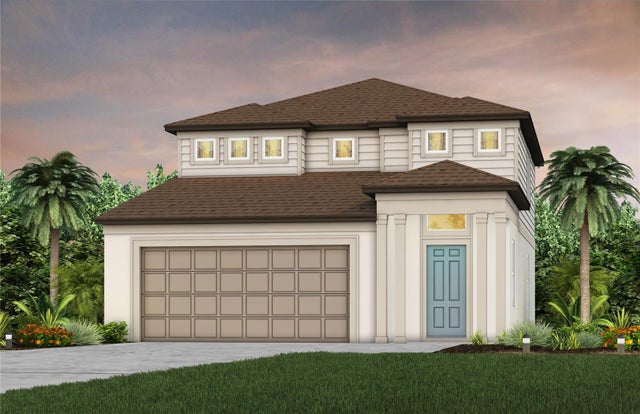 New Listing · a week on site$439,830Single Family Residence For SaleActive4Beds3Total Baths2,262Sqft9907 TRELLIS VINE WAYPARRISH, FL 34219OAKFIELD TRAILS PHASE I Subdivision
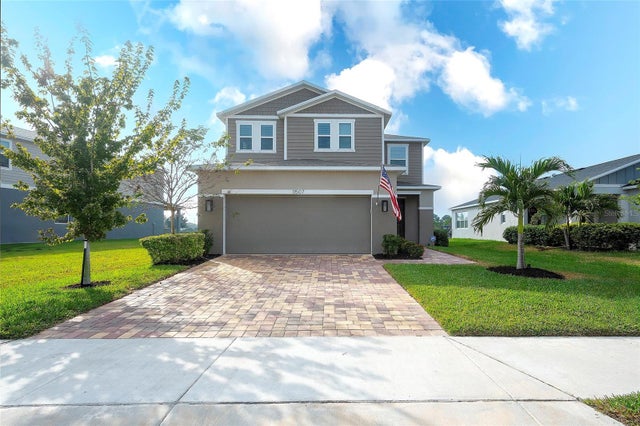 $439,999Single Family Residence For SaleActive3Beds3Total Baths2,391Sqft11507 GALLATIN TRAILPARRISH, FL 34219NORTH RIVER RANCH PH IC & ID WEST Subdivision