

For SaleSingle Family ResidenceActive
212 Pleasant Street
Lake Helen, FL 32744
$750,000
116 Days On Site
- 5Beds
- 3Baths3 full
- 3,566Sq Ft
- $210Per Sq Ft
- 0.47Acres
- 2003Built
- Subdivision
- Lake Helen
- County
- Volusia
- MLS®
- O6427099
Overview
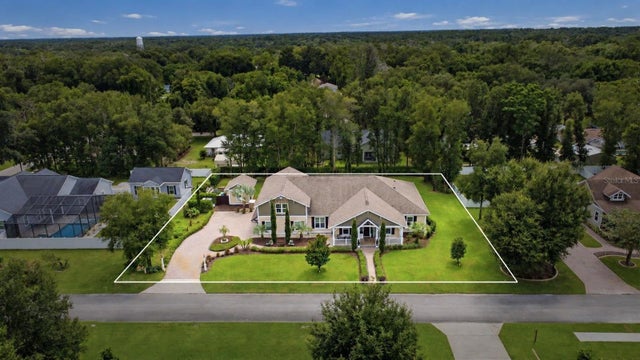
Welcome to your own slice of small-town paradise in the heart of charming Lake Helen. Perfectly positioned on an oversized corner lot with breathtaking views of Lake Helen, this one-of-a-kind home offers an incredible opportunity for multigenerational living, growing families, or anyone seeking room to spread out while enjoying the relaxed Florida lifestyle. All with no HOA!
Originally designed as a 2-bedroom, 2-bath home, this spacious residence has been thoughtfully expanded to 4 bedrooms, 3 bathrooms, and an impressive 3,566 square feet of living space, plus a versatile upstairs loft with a closet that can easily serve as a fifth bedroom, guest suite, home office, or playroom.
One of the home's standout features is its two private primary suites, each complete with walk-in closets and en-suite bathrooms, making it ideal for extended family, guests, or flexible living arrangements.
Inside, you'll find an inviting open-concept layout where the kitchen and great room flow seamlessly together around a cozy wood-burning fireplace. A separate dining room, dedicated office or flex space, and expansive living areas provide endless possibilities for everyday living and entertaining. Large picture windows frame stunning views of Lake Helen, filling the home with natural light and creating a peaceful backdrop throughout the day.
Recent updates provide peace of mind, including a new roof (2022), two new air conditioning systems (2024), new dishwasher and stove (2024), seamless gutters (2022), and solar panels installed in 2025 for improved energy efficiency. Tile flooring runs throughout the home, and outside you'll enjoy a fully vinyl-fenced backyard featuring a new 24-foot above-ground pool, extended driveway with room for your boat or RV, and no HOA restrictions. BRAND NEW COUNTERTOPS being installed pictures will be updated!
Just across the street, embrace true lake life. Spend your mornings fishing, kayaking, canoeing, or simply enjoying the beautiful waterfront views. You'll also enjoy front-row access to Lake Helen's beautifully restored pavilion, completed through the Legacy Project, with an exciting second phase already underway that will include a brand-new public dock. Whether you're watching community events, taking evening strolls around the lake, or enjoying the friendly atmosphere that makes Lake Helen so special, this location offers a lifestyle that's difficult to replicate.
If you've been searching for generous square footage, flexible living spaces, lake views, and the warmth of one of Central Florida's most beloved small towns, this exceptional home is ready to welcome you. SELLER IS OPEN TO REASONABLE OFFERS AND WILLING TO NEGOTIATE! BRING YOUR OFFERS!
Listing Snapshot
- Price
- $750,000
- Days On Site
- 116 Days
- Bedrooms
- 5
- Inside Area (SqFt)
- 3,566 sqft
- Total Baths
- 3
- Full Baths
- 3
- Partial Baths
- 0
- Lot Size
- 0.47 Acres
- Year Built
- 2003
- MLS® Number
- O6427099
- Status
- Active
- Property Tax
- $5,239 (2025)
- HOA/Condo/Coop Fees
- N/A
- Sq Ft Source
- Public Records
Property Details
General Features
14 items
- Acres
- 0.47
- Attached Garage
- Yes
- Direction Faces
- Northeast
- Foundation
- Block, Slab
- Garage
- Yes
- Garage Spaces
- 2
- Levels
- Two
- Parking
- Attached
- Property Sub Type
- Single Family Residence
- Sewer
- Septic Tank
- SqFt Total
- 4,309
- Utilities
- Cable Available, Cable Connected, Electricity Available, Electricity Connected, Phone Available, Water Available, Water Connected
- Water Source
- Public
- Zoning
- 0180
Interior Features
14 items
- Appliances
- Dishwasher, Disposal, Dryer, Electric Water Heater, Freezer, Ice Maker, Microwave, Range, Refrigerator, Washer
- Cooling
- Central Air
- Fireplace
- Yes
- Fireplace Features
- Family Room, Wood Burning
- Flooring
- Ceramic Tile, Tile
- Furnished
- Unfurnished
- Heating
- Central, Electric
- Interior
- Cathedral Ceiling(s), High Ceilings, Walk-In Closet(s)
- Laundry Features
- Inside
- Window Features
- Display Window(s)
Rooms
| Room | Dimensions | Level | Features |
|---|---|---|---|
| Great Room | 19x21 | First | |
| Kitchen | 13x22 | First | |
| Master Bedroom | 12x16 | First | |
| Primary Bedroom 2 | First |
Exterior Features
11 items
- Construction Details
- Concrete, Stucco
- Exterior
- Private Yard
- Fencing
- Vinyl
- Lot Features
- Corner Lot
- Pool Features
- Above Ground, Private
- Private Pool
- Yes
- Roof
- Shingle
- View
- Lake, Water
- Waterfront Features
- Lake Privileges
- Waterview
- Lake, Water
- Windows/Doors
- Display Window(s)
Community Features
4 items
- MLS Area
- 32744 - Lake Helen
- Township
- 17
- Financing Terms Available
- Cash, Conventional, FHA, VA Loan
- Roads
- Asphalt
Location
212 Pleasant Street, Lake Helen, FL 32744 · 32744 - Lake Helen


Neighborhood & Commute
ZIP Code 32744
- Median household income
- $80,113
- Income per person
- $36,245
- Households
- 2,246
- Average household size
- 2.58
- Median age
- 34.5
Source: Walk Score.
Disclosure: Community information and market data powered by Constellation Data Labs. Information is deemed reliable but not guaranteed.
Schools
- Elementary School
- Volusia Pines Elem
- Middle School
- Deland Middle
- High School
- Deland High
Price & Status History
- Listing updated with changes from the MLS®
- Price changed to $750,000
- Status changed to Active
- Listing first seen on site
Friends & Family
Similar Homes
For sale in Lake Helen, single family residence, within 20% of this price.
 $699,000Single Family Residence For SaleActive3Beds2Total Baths1,730Sqft210 WESTLAKE DRIVELAKE HELEN, FL 32744LAKE HELEN BLK 102 Subdivision
 New Listing · 4 days on site$689,000Single Family Residence For SaleActive2Beds3Total Baths1,640Sqft1123 MCKENZIE ROADLAKE HELEN, FL 32744
 $849,900Single Family Residence For SaleActive3Beds3Total Baths3,489Sqft251 W DELAWARE AVENUELAKE HELEN, FL 32744EDGEWOOD ESTATES Subdivision
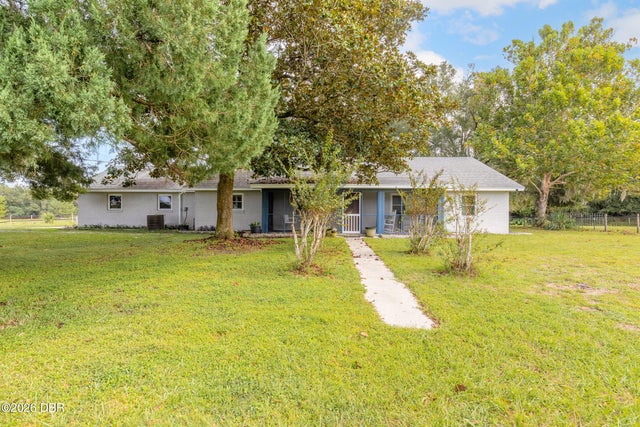 $849,900Single Family Residence For SaleActive3Beds2Total Baths2,492Sqft1390 E Ohio AvenueLake Helen, FL 32744Not In Subdivision Subdivision