

For SaleSingle Family ResidenceActive
746 W Washington Avenue W
Lake Helen, FL 32744
$650,000
296 Days On Site
- 3Beds
- 2Baths2 full
- 3,500Sq Ft
- $186Per Sq Ft
- 0.96Acres
- 2007Built
- Subdivision
- Hill Blks 90 & 91 Lake Helen
- County
- Volusia
- MLS®
- O6376679
Overview
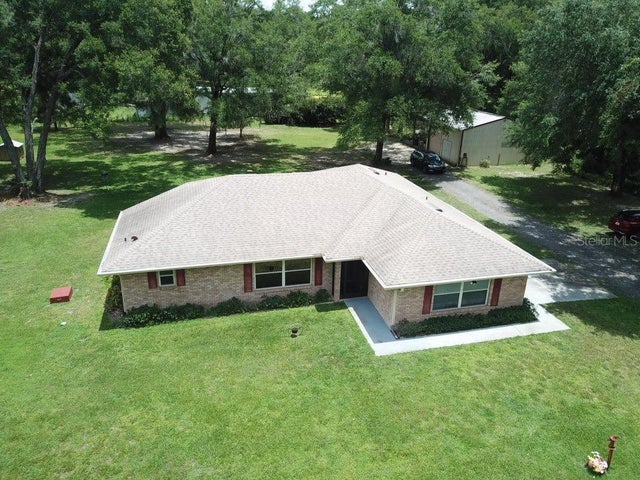
Assumable mortgage is available for this stunning residence in a highly desirable, well-established neighborhood, offering luxury upgrades, accessibility, and resort-style outdoor living. This magnificent 3 bedrooms, 2 baths, 3,500 sq ft residence sits on an extra-large, fully fenced lot with everything thoughtfully designed on one level for easy, comfortable living. Recent upgrades include a new roof installed last year, new central air conditioning, a new gas tankless hot water heater completed in 2025. The interior shines with real wood floors throughout, crown molding, upgraded baseboards, and extra-wide doors with smooth wood-to-tile transitions—designed for comfortable accessibility and barrier-free movement for persons with disabilities. The grand master suite features a spacious walk-in closet (newly customized in 2025) and a luxurious master bath with an upgraded shower package, including a large frameless open glass shower and premium finishes. Additional living spaces include a formal living area with fireplace, formal dining area, spacious family room, casual dining nook, and wet bar. The custom kitchen offers an open concept with timeless cherry wood cabinetry matched throughout the home, abundant storage, contrasting dark granite countertops on the bar and island, a large standalone island, and a breakfast area that overlooks the backyard. Step outside to your private resort-style oasis: a huge sparkling pool surrounded by an expansive paved deck—perfect for entertaining and enjoying Florida's long, sunny months. Perfection, value, and location all in one—this sought-after area is poised for growth with schools, shopping, dining, and much more nearby. Schedule your private showing today!
Listing Snapshot
- Price
- $650,000
- Days On Site
- 296 Days
- Bedrooms
- 3
- Inside Area (SqFt)
- 3,500 sqft
- Total Baths
- 2
- Full Baths
- 2
- Partial Baths
- 0
- Lot Size
- 0.96 Acres
- Year Built
- 2007
- MLS® Number
- O6376679
- Status
- Active
- Property Tax
- $5,609.9 (2025)
- HOA/Condo/Coop Fees
- N/A
- Sq Ft Source
- Public Records
Property Details
General Features
15 items
- Acres
- 0.96
- Direction Faces
- South
- Foundation
- Slab
- Garage
- Yes
- Garage Spaces
- 2
- Levels
- One
- Number Of Stories
- 1
- Property Sub Type
- Single Family Residence
- Security
- Secured Garage/Parking, Security System, Smoke Detector(s)
- Sewer
- Public Sewer, Septic Tank
- SqFt Total
- 6,000
- Style
- Custom
- Utilities
- Cable Available, Electricity Available, Phone Available, Propane, Sewer Available, Sewer Connected
- Water Source
- Private, Public, Well
- Zoning
- RESIDENTIA
Interior Features
21 items
- Appliances
- Dishwasher, Disposal, Exhaust Fan, Gas Water Heater, Microwave, Range
- Cooling
- Central Air
- Fireplace
- Yes
- Fireplace Features
- Living Room, Wood Burning
- Flooring
- Ceramic Tile, Wood
- Furnished
- Unfurnished
- Heating
- Central, Electric, Heat Pump
- Interior
- Crown Molding, Eat-in Kitchen, Walk-In Closet(s), Wet Bar
- Laundry Features
- Inside, Laundry Room
- Window Features
- Blinds
Rooms
| Room | Dimensions | Level | Features |
|---|---|---|---|
| Balcony/Porch/Lanai | 10x10 | First | |
| Bathroom 2 | 10x10 | First | |
| Bedroom 2 | 15x20 | First | Ceiling Fan(s) |
| Bedroom 3 | 12x12 | First | Ceiling Fan(s) |
| Dining Room | 20x20 | First | Ceiling Fan(s) |
| Family Room | 40x40 | First | Ceiling Fan(s), Wet Bar |
| Kitchen | 20x20 | First | Breakfast Bar, Kitchen Island, Stone Counters |
| Laundry | 10x10 | First | |
| Living Room | 15x15 | First | Ceiling Fan(s) |
| Master Bathroom | 10x10 | First | Stone Counters |
| Master Bedroom | 30x30 | First | Ceiling Fan(s) |
Exterior Features
9 items
- Construction Details
- Block, Brick, Stucco
- Exterior
- Rain Gutters
- Fencing
- Fenced
- Lot Features
- Level, Paved
- Patio And Porch
- Covered, Deck, Enclosed, Front Porch, Patio, Porch, Rear Porch, Screened
- Pool Features
- Gunite, Heated, In Ground, Private
- Private Pool
- Yes
- Roof
- Shingle
- Windows/Doors
- Blinds
Community Features
5 items
- Accessibility Features
- Accessible Entrance, Accessible Bedroom, Accessible Common Area, Accessible Central Living Area
- MLS Area
- 32744 - Lake Helen
- Township
- 17
- Financing Terms Available
- Assumable, Cash, Conventional, FHA, VA Loan
- Roads
- Paved
Location
746 W Washington Avenue W, Lake Helen, FL 32744 · 32744 - Lake Helen


Neighborhood & Commute
ZIP Code 32744
- Median household income
- $80,113
- Income per person
- $36,245
- Households
- 2,246
- Average household size
- 2.58
- Median age
- 34.5
Source: Walk Score.
Disclosure: Community information and market data powered by Constellation Data Labs. Information is deemed reliable but not guaranteed.
Schools
- Elementary School
- Citrus Grove Elementary
- Middle School
- Deland Middle
- High School
- Deland High
Price & Status History
- Listing updated with changes from the MLS®
- Status changed to Active
- Listing first seen on site
Friends & Family
Similar Homes
For sale in Lake Helen, single family residence, within 20% of this price.
 $650,000Single Family Residence For SaleActive4Beds3Total Baths2,160Sqft267 N ORANGE AVENUELAKE HELEN, FL 32744LAKE HELEN Subdivision
 $649,900Single Family Residence For SaleActive2Beds2Total Baths1,380Sqft1210 GEM LANELAKE HELEN, FL 32744NA Subdivision
 New Listing · 4 days on site$689,000Single Family Residence For SaleActive2Beds3Total Baths1,640Sqft1123 MCKENZIE ROADLAKE HELEN, FL 32744
 $699,000Single Family Residence For SaleActive3Beds2Total Baths1,730Sqft210 WESTLAKE DRIVELAKE HELEN, FL 32744LAKE HELEN BLK 102 Subdivision