

For SaleSingle Family ResidenceActive
9572 Waterway Passage Drive
Winter Garden, FL 34787
$840,000
111 Days On Site
- 4Beds
- 4Baths3 full, 1 half
- 2,840Sq Ft
- $296Per Sq Ft
- 0.14Acres
- 2018Built
- Subdivision
- Waterleigh Ph 2b
- County
- Orange
- MLS®
- O6426624
Overview
Discover the Florida lifestyle you've been looking for at 9572 Waterway Passage! This beautifully upgraded D.R. Horton Cresswell is located in the highly desirable Waterleigh community of Winter Garden and offers an exceptional combination of stylish interior upgrades and resort-inspired outdoor living. Why wait for new construction and spend additional money on upgrades when so much has already been done for you? Inside, you'll find laminate flooring throughout the main living areas, a distinctive geometric accent wall in the loft and staircase, and a beautifully enhanced primary suite featuring a custom walk-in closet and renovated en-suite bathroom. The guest bathroom has also been tastefully updated with contemporary finishes. The backyard is truly a standout feature, offering a sparkling pool and spa, fully equipped outdoor kitchen, built-in Bluetooth speakers, privacy landscaping, low-maintenance artificial turf, and permanent exterior lighting. Whether entertaining guests, enjoying a relaxing afternoon by the pool, or unwinding in the spa after a long day, this outdoor retreat is ready to enjoy. Additional features include owned solar panels, offering potential energy efficiency and reduced electricity costs. A recent appraisal completed in October 2026 valued the property at its current asking price. Enjoy the Waterleigh lifestyle with its resort-style amenities, recreational opportunities, and convenient access to shopping, dining, entertainment, and major roadways. With its extensive upgrades, private outdoor oasis, and move-in-ready appeal, this home offers an attractive alternative to starting from scratch with new construction. Come experience the beauty, upgrades, and exceptional Florida lifestyle this home delivers—schedule your private showing today!
Listing Snapshot
- Price
- $840,000
- Days On Site
- 111 Days
- Bedrooms
- 4
- Inside Area (SqFt)
- 2,840 sqft
- Total Baths
- 4
- Full Baths
- 3
- Partial Baths
- 1
- Lot Size
- 0.14 Acres
- Year Built
- 2018
- MLS® Number
- O6426624
- Status
- Active
- Property Tax
- $9,485.71 (2025)
- HOA/Condo/Coop Fees
- $245 monthly
- Sq Ft Source
- Builder
Property Details
General Features
18 items
- Acres
- 0.14
- Attached Garage
- Yes
- Direction Faces
- Northwest
- Energy Features
- Solar
- Foundation
- Slab
- Garage
- Yes
- Garage Spaces
- 2
- Levels
- Two
- Number Of Stories
- 2
- Parking
- Attached
- Pets
- Breed Restrictions
- Property Sub Type
- Single Family Residence
- Sewer
- Public Sewer
- SqFt Total
- 3,898
- Style
- Craftsman
- Utilities
- Cable Available
- Water Source
- None
- Zoning
- P-D
Interior Features
20 items
- Appliances
- Cooktop, Dishwasher, Disposal, Dryer, Electric Water Heater, Microwave, Range, Refrigerator, Washer
- Cooling
- Central Air
- Fireplace
- Yes
- Fireplace Features
- Electric, Living Room
- Flooring
- Ceramic Tile, Laminate
- Furnished
- Unfurnished
- Heating
- Electric
- Interior
- Built-in Features, High Ceilings, Open Floorplan, Stone Counters, Tray Ceiling(s), Walk-In Closet(s)
- Laundry Features
- Laundry Room, Upper Level
- Spa
- Yes
- Window Features
- ENERGY STAR Qualified Windows
Rooms
| Room | Dimensions | Level | Features |
|---|---|---|---|
| Bedroom 2 | 10x13 | Second | |
| Bedroom 3 | 10x13 | Second | |
| Bedroom 4 | 11x12 | Second | |
| Dining Room | 11x17 | First | |
| Kitchen | 11x17 | First | Granite Counters, Kitchen Island, Stone Counters |
| Living Room | 18x17 | First | |
| Loft | 21x13 | Second | |
| Master Bedroom | 13x18 | Second | Double Vanity, Granite Counters |
| Office | 12x15 | First |
Exterior Features
12 items
- Construction Details
- Block, Stone, Stucco
- Exterior
- Lighting, Outdoor Kitchen, Rain Gutters
- Fencing
- Fenced
- Lot Features
- Landscaped
- Other Structures
- Outdoor Kitchen
- Patio And Porch
- Front Porch
- Pool Features
- Heated, In Ground, Solar Heat, Private
- Private Pool
- Yes
- Roof
- Shingle
- Spa
- Yes
- Spa Features
- In Ground
- Windows/Doors
- ENERGY STAR Qualified Windows
Community Features
8 items
- Association Amenities
- Clubhouse, Fitness Center, Maintenance, Playground, Pool, Recreation Facilities, Tennis Court(s)
- Association Fee
- $245.0
- Association Fee Frequency
- Monthly
- Community Features
- Clubhouse, Fitness Center, Playground, Pool, Sidewalks, Tennis Court(s)
- MLS Area
- 34787 - Winter Garden/Oakland
- Township
- 24
- Financing Terms Available
- Cash, Conventional, FHA
- Roads
- Paved
Location
9572 Waterway Passage Drive, Winter Garden, FL 34787 · 34787 - Winter Garden/Oakland


Neighborhood & Commute
ZIP Code 34787
- Median household income
- $107,074
- Income per person
- $45,946
- Households
- 30,341
- Average household size
- 2.80
- Median age
- 39.5
Source: Walk Score.
Disclosure: Community information and market data powered by Constellation Data Labs. Information is deemed reliable but not guaranteed.
Schools
- Elementary School
- Atwater Bay Elementary
- Middle School
- Water Spring Middle
- High School
- Horizon High School
Price & Status History
- Listing updated with changes from the MLS®
- Price changed to $840,000
- Status changed to Active
- Listing first seen on site
Friends & Family
Similar Homes
For sale in Winter Garden, single family residence, within 20% of this price.
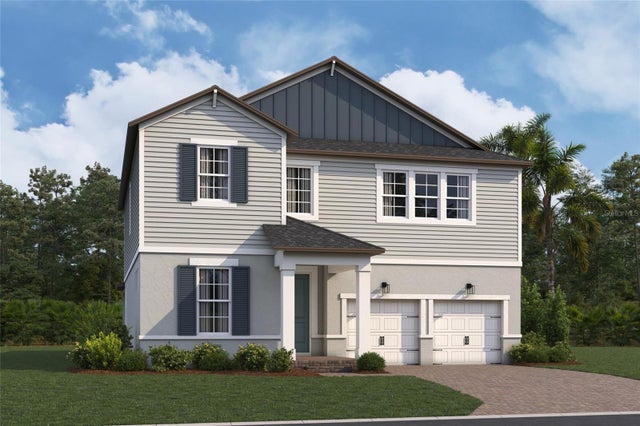 $929,990Single Family Residence For SaleActive5Beds5Total Baths3,825Sqft17943 LAKE STAR ROADWINTER GARDEN, FL 34787LAKE STAR AT OVATION Subdivision
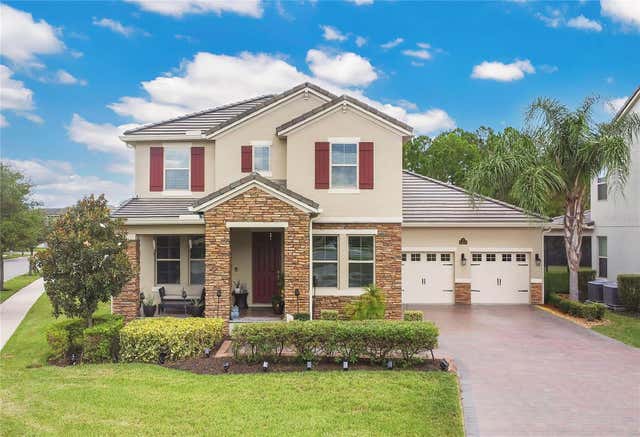 $930,000Single Family Residence For SaleActive4Beds4Total Baths2,921Sqft10007 LITTLE ALCOVE LOOPWINTER GARDEN, FL 34787WATERLEIGH PH 2B Subdivision
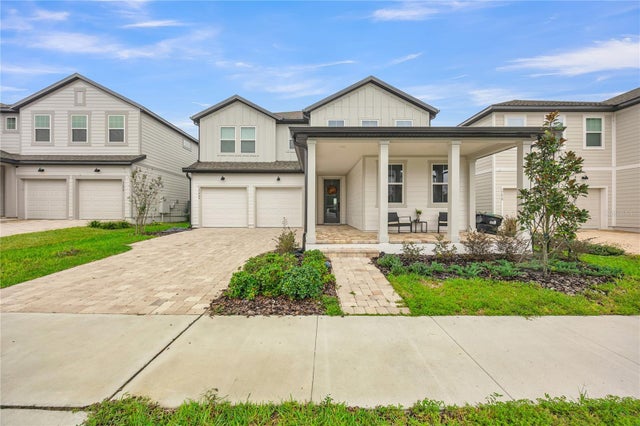 New Listing · 3 weeks on site$940,000Single Family Residence For SaleActive5Beds5Total Baths3,663Sqft17664 JAPONICA BLOOM DRIVEWINTER GARDEN, FL 34787NORTHLAKE AT OVATION PHASE 2 & 3 Subdivision
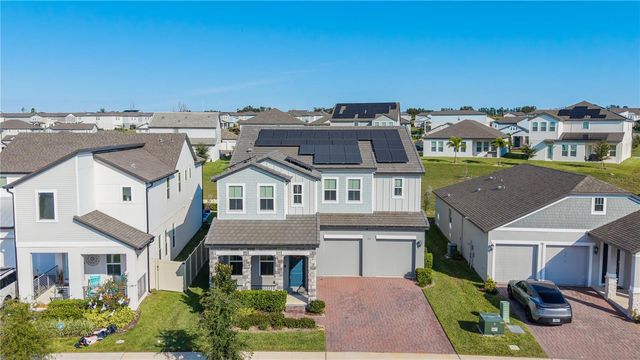 $943,000Single Family Residence For SaleActive5Beds5Total Baths3,461Sqft5150 CITRUS LEAF BOULEVARDWINTER GARDEN, FL 34787SILVERLEAF RESERVE/HAMLIN PH 2 Subdivision