

For SaleSingle Family ResidenceActive
1026 Sarita Street
Sanford, FL 32773
$295,000
116 Days On Site
- 4Beds
- 2Baths2 full
- 1,104Sq Ft
- $267Per Sq Ft
- 0.18Acres
- 1960Built
- Subdivision
- Dreamwold
- County
- Seminole
- MLS®
- O6426365
Overview
Virtually Staged. Don’t miss this charming all-brick, four-bedroom, two-bath home located at the end of a quiet dead-end street in Sanford’s established Dreamworld neighborhood. A welcoming covered front porch and classic white picket fence create an inviting first impression.
Inside, the home offers a comfortable, functional layout with wood-look flooring, ceiling fans, and abundant natural light. The spacious living room opens to the kitchen and dining area, creating an easy flow for everyday living and entertaining. The well-appointed kitchen features granite countertops, white cabinetry, stainless steel appliances, recessed lighting, a decorative backsplash, and generous counter and storage space.
The home’s four bedrooms provide flexibility for family, guests, a home office, or hobby space. A rear bedroom and bathroom can be accessed through a separate exterior entrance, creating the potential for a private guest suite, multigenerational living arrangement, or income-producing space, subject to applicable zoning and rental restrictions. Additional conveniences include an interior laundry area and ample storage throughout.
Step outside to an expansive, fully fenced backyard shaded by mature trees. With plenty of open space for outdoor entertaining, gardening, recreational activities, or the addition of a future swimming pool, the possibilities are extensive. A detached storage shed provides additional room for lawn equipment, tools, and seasonal belongings.
Conveniently located near shopping, dining, schools, and major roadways, this home combines space, flexibility, and accessibility. Schedule your private showing today and discover everything this Sanford property has to offer.
Listing Snapshot
- Price
- $295,000
- Days On Site
- 116 Days
- Bedrooms
- 4
- Inside Area (SqFt)
- 1,104 sqft
- Total Baths
- 2
- Full Baths
- 2
- Partial Baths
- 0
- Lot Size
- 0.18 Acres
- Year Built
- 1960
- MLS® Number
- O6426365
- Status
- Active
- Property Tax
- $2,952 (2025)
- HOA/Condo/Coop Fees
- N/A
- Sq Ft Source
- Public Records
Property Details
General Features
11 items
- Acres
- 0.18
- Direction Faces
- South
- Foundation
- Slab
- Levels
- One
- Number Of Stories
- 1
- Property Sub Type
- Single Family Residence
- Sewer
- Septic Tank
- SqFt Total
- 1,296
- Utilities
- Cable Available, Cable Connected, Electricity Connected, Sewer Connected
- Water Source
- Private, Public, Well
- Zoning
- R-1A
Interior Features
14 items
- Appliances
- Microwave, Range, Refrigerator, Wine Refrigerator
- Cooling
- Central Air
- Furnished
- Unfurnished
- Heating
- Central
- Interior
- Eat-in Kitchen, Stone Counters
- Laundry Features
- Inside, Laundry Room
Rooms
| Room | Dimensions | Level | Features |
|---|---|---|---|
| Bathroom 2 | 9x11 | First | |
| Bathroom 3 | 11x9 | First | |
| Bedroom 4 | 11x8 | First | |
| Dining Room | 12x8 | First | |
| Kitchen | 12x11 | First | |
| Laundry | 4x5 | First | |
| Living Room | 11x15 | First | |
| Master Bedroom | 10x11 | First |
Exterior Features
4 items
- Construction Details
- Brick
- Exterior
- Lighting
- Fencing
- Fenced
- Roof
- Shingle
Community Features
4 items
- MLS Area
- 32773 - Sanford
- Township
- 20
- Financing Terms Available
- Cash, Conventional, FHA, VA Loan
- Roads
- Asphalt
Location
1026 Sarita Street, Sanford, FL 32773 · 32773 - Sanford


Neighborhood & Commute
ZIP Code 32773
- Median household income
- $65,391
- Income per person
- $32,145
- Households
- 12,954
- Average household size
- 2.60
- Median age
- 38.3
Source: Walk Score.
Disclosure: Community information and market data powered by Constellation Data Labs. Information is deemed reliable but not guaranteed.
Schools
- Elementary School
- Wicklow Elementary
- Middle School
- Millennium Middle
- High School
- Seminole High
Price & Status History
- Listing updated with changes from the MLS®
- Price changed to $295,000
- Listing first seen on site
- Status changed to Active
Friends & Family
Similar Homes
For sale in Sanford, single family residence, within 20% of this price.
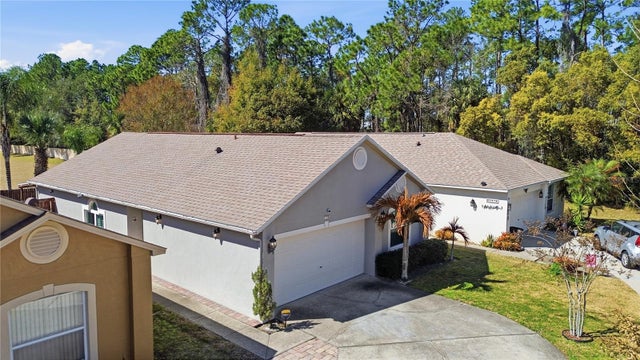
 $339,000Single Family Residence For SaleActive3Beds2Total Baths1,236Sqft108 SUGAR MAPLE COURTSANFORD, FL 32773HIDDEN LAKE PH 3 UNIT 4 Subdivision
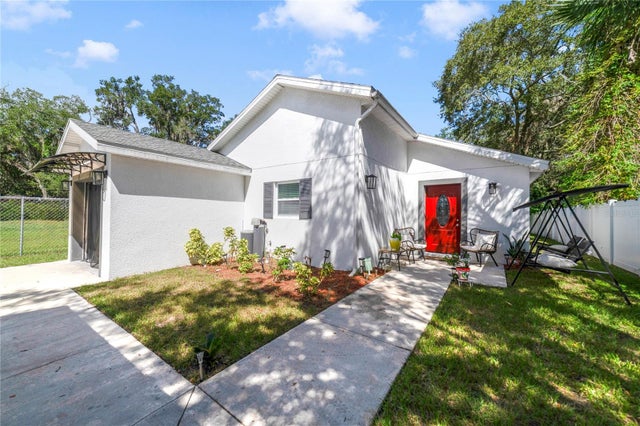
 $339,000Single Family Residence For SaleActive3Beds2Total Baths1,292Sqft139 PLACID WOODS COURTSANFORD, FL 32773PLACID WOODS PH 3 Subdivision
 $339,500Single Family Residence For SaleActive3Beds2Total Baths1,103Sqft1104 W 3RD STREETSANFORD, FL 32771AVACADO TERRACE Subdivision
 $339,900Single Family Residence For SaleActive3Beds2Total Baths1,884Sqft115 DREW AVENUESANFORD, FL 32771WASHINGTON OAKS SEC 2 Subdivision