

For SaleSingle Family ResidenceActive
1010 S Jessamine Avenue
Sanford, FL 32771
$340,000
62 Days On Site
- 4Beds
- 3Baths3 full
- 1,493.9Sq Ft
- $228Per Sq Ft
- 0.13Acres
- 2026Built
- Subdivision
- Meischs Sub
- County
- Seminole
- MLS®
- O6436861
Overview
Under Construction. BRAND-NEW CONSTRUCTION IN SANFORD! Welcome home to this beautifully designed 4-bedroom, 3-bathroom residence offering approximately 1,400 sq. ft. of thoughtfully planned living space and a 1-car garage. Built with modern living in mind, this home combines contemporary style, functionality, energy efficiency, and low-maintenance construction in one attractive package.
Step inside to an inviting open-concept floor plan designed to maximize space and natural flow between the kitchen, dining, and living areas. The flexible 4-bedroom layout provides plenty of room for family, guests, a home office, or additional living space, while three full bathrooms add convenience for today’s lifestyle.
One of the most unique features of this home is the rear bedroom setup, which offers its own private entrance and wet bar, creating an excellent opportunity for a buyer looking to house hack. Live in the main portion of the home while potentially renting the rear bedroom separately to help offset the monthly mortgage payment, or use the space as a private guest suite, in-law area, home office, or extended living space. This flexible layout provides options rarely found in new construction at this price point. Any rental use should be verified by the buyer for compliance with applicable zoning, HOA, and local regulations.
Enjoy the benefits of owning a newly built home, including quality finishes, efficient construction, modern systems, and the peace of mind that comes with starting fresh rather than taking on the repairs and updates often associated with older properties.
Located in Sanford, this home offers convenient access to shopping, dining, schools, major roadways, and everything Central Florida has to offer.
Exceptional buyer opportunity: Qualified buyers may receive up to $15,000 toward closing costs when using the seller’s preferred lender. Whether you’re purchasing your first home, looking for a smart house-hacking opportunity, moving up, or adding to your real estate portfolio, this property offers a compelling combination of new construction, income potential, flexibility, efficiency, and value.
Schedule your private showing today!
Listing Snapshot
- Price
- $340,000
- Days On Site
- 62 Days
- Bedrooms
- 4
- Inside Area (SqFt)
- 1,493.9 sqft
- Total Baths
- 3
- Full Baths
- 3
- Partial Baths
- 0
- Lot Size
- 0.13 Acres
- Year Built
- 2026
- MLS® Number
- O6436861
- Status
- Active
- Property Tax
- $485 (2025)
- HOA/Condo/Coop Fees
- N/A
- Sq Ft Source
- Builder
Property Details
General Features
17 items
- Acres
- 0.13
- Attached Garage
- Yes
- Direction Faces
- North
- Foundation
- Slab
- Garage
- Yes
- Garage Spaces
- 1
- Levels
- One
- Parking
- Attached
- Pets
- Cats OK, Dogs OK
- Property Condition
- Under Construction, New Construction
- Property Sub Type
- Single Family Residence
- Security
- Smoke Detector(s)
- Sewer
- Public Sewer
- SqFt Total
- 1,684
- Utilities
- Electricity Connected, Sewer Connected, Water Connected
- Water Source
- Public
- Zoning
- MR2
Interior Features
17 items
- Appliances
- Dishwasher, Electric Water Heater, Exhaust Fan, Microwave, Range, Refrigerator
- Cooling
- Central Air
- Flooring
- Tile
- Furnished
- Unfurnished
- Heating
- Central
- Interior
- Open Floorplan, Walk-In Closet(s), Wet Bar, In-Law Floorplan
- Laundry Features
- In Garage
- Window Features
- Double Pane Windows, ENERGY STAR Qualified Windows
Rooms
| Room | Dimensions | Level | Features |
|---|---|---|---|
| Bathroom 2 | First | ||
| Bathroom 3 | First | ||
| Bedroom 2 | 9.5x11.33 | First | |
| Bedroom 3 | 11.17x13 | First | |
| Bedroom 4 | First | ||
| Kitchen | First | ||
| Living Room | First | ||
| Master Bathroom | First | ||
| Master Bedroom | 13x10.54 | First |
Exterior Features
4 items
- Construction Details
- Stucco
- Exterior
- None
- Roof
- Other
- Windows/Doors
- Double Pane Windows, ENERGY STAR Qualified Windows
Community Features
5 items
- Accessibility Features
- Central Living Area
- MLS Area
- 32771 - Sanford/Lake Forest
- Township
- 19
- Financing Terms Available
- Cash, Conventional, FHA, VA Loan
- Roads
- Concrete
Location
1010 S Jessamine Avenue, Sanford, FL 32771 · 32771 - Sanford/Lake Forest


Neighborhood & Commute
ZIP Code 32771
- Median household income
- $81,370
- Income per person
- $41,713
- Households
- 23,724
- Average household size
- 2.51
- Median age
- 38.5
Source: Walk Score.
Disclosure: Community information and market data powered by Constellation Data Labs. Information is deemed reliable but not guaranteed.
Schools
- Elementary School
- Idyllwilde Elementary
- Middle School
- Markham Woods Middle
- High School
- Seminole High
Price & Status History
- Listing updated with changes from the MLS®
- Listing first seen on site
- Status changed to Active
Friends & Family
Similar Homes
For sale in Sanford, single family residence, within 20% of this price.
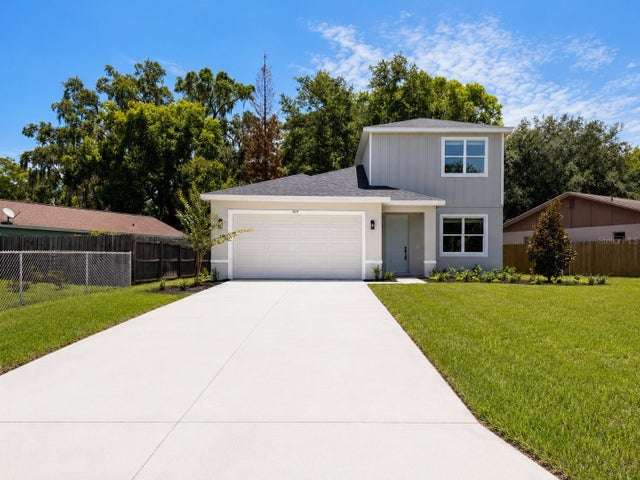 $389,900Single Family Residence For SaleActive3Beds3Total Baths1,821Sqft807 SANTA BARBARA DRIVESANFORD, FL 32773DREAMWORLD Subdivision
 $389,900Single Family Residence For SaleActive4Beds2Total Baths2,141Sqft449 KAYS LANDING DRIVESANFORD, FL 32771KAYS LANDING PH 2 Subdivision
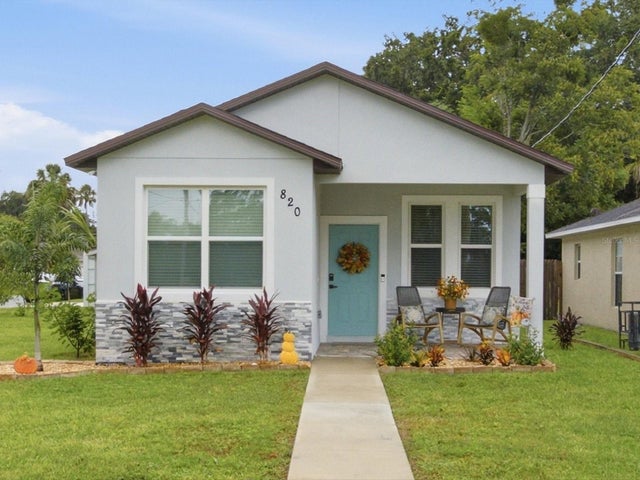 $389,999Single Family Residence For SaleActive3Beds2Total Baths1,454Sqft820 PECAN AVENUESANFORD, FL 32771SEMINOLE PARK Subdivision
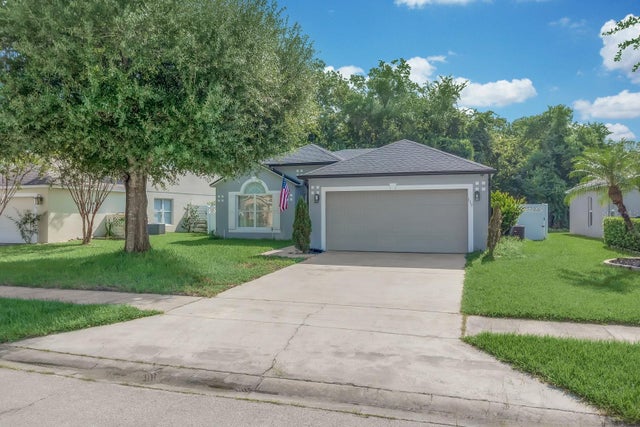 $390,000Single Family Residence For SaleActive3Beds2Total Baths1,617Sqft119 CROWN COLONY WAYSANFORD, FL 32771CROWN COLONY Subdivision