

For SaleSingle Family ResidenceActive
1502 Montcalm Street
Orlando, FL 32806
$425,000
108 Days On Site
- 3Beds
- 2Baths2 full
- 1,383Sq Ft
- $307Per Sq Ft
- 0.22Acres
- 1958Built
- Subdivision
- Pershing Terrace
- County
- Orange
- MLS®
- O6425673
Overview
Virtually Staged. Updated, open, and full of practical extras, this 3-bedroom, 2-bath home in Pershing Terrace pairs a bright interior with flexible outdoor space and a convenient central Orlando location. One of its standout features is the automatic gated side entrance, which opens to an expansive secondary driveway with ample room for an RV, boat, trailer, or additional vehicles.
Luxury vinyl flooring runs through the main living areas, where the living room, dining area, and kitchen flow together for easy everyday living and entertaining. The kitchen features white cabinetry, granite countertops, stainless steel appliances, recessed lighting, and a large island with breakfast-bar seating and distinctive tile detail. A separate wet bar and beverage station adds even more serving and storage space.
The split-bedroom layout gives the primary suite added privacy, with backyard access, a spacious walk-in closet, and an updated en suite bath with a glass-enclosed walk-in shower. Two secondary bedrooms and a second full bath are positioned on the opposite side of the home.
Step outside to a screened, covered patio overlooking the fenced backyard, with room to play, garden, or relax. Additional highlights include an inside laundry closet, detached storage shed, covered rear parking or work area, and a circular front driveway that provides even more off-street parking.
With no HOA and quick access to Orlando Health, the SoDo District, Downtown Orlando, Lake Conway, shopping, dining, and major roadways, this move-in-ready home offers comfort, functionality, and location in one complete package. Schedule your showing today.
Listing Snapshot
- Price
- $425,000
- Days On Site
- 108 Days
- Bedrooms
- 3
- Inside Area (SqFt)
- 1,383 sqft
- Total Baths
- 2
- Full Baths
- 2
- Partial Baths
- 0
- Lot Size
- 0.22 Acres
- Year Built
- 1958
- MLS® Number
- O6425673
- Status
- Active
- Property Tax
- $5,348 (2025)
- HOA/Condo/Coop Fees
- N/A
- Sq Ft Source
- Public Records
Property Details
General Features
14 items
- Acres
- 0.22
- Carport
- 1
- Direction Faces
- North
- Home Warranty
- Yes
- Levels
- One
- Parking
- Circular Driveway, Driveway, Oversized, Parking Pad, RV Access/Parking
- Pets
- Yes
- Property Sub Type
- Single Family Residence
- Security
- Security System
- Sewer
- Septic Tank
- SqFt Total
- 1,731
- Utilities
- Cable Available, Electricity Connected, Water Connected
- Water Source
- Public
- Zoning
- R-1
Interior Features
16 items
- Appliances
- Dishwasher, Dryer, Microwave, Range, Refrigerator, Washer
- Basement
- Crawl Space
- Cooling
- Central Air
- Furnished
- Unfurnished
- Heating
- Central, Electric, Natural Gas
- Interior
- Built-in Features, Eat-in Kitchen, Open Floorplan, Stone Counters, Walk-In Closet(s), Wet Bar
- Laundry Features
- Inside, Laundry Closet
- Window Features
- Blinds
Rooms
| Room | Dimensions | Level | Features |
|---|---|---|---|
| Bathroom 2 | 6x7 | First | |
| Bedroom 2 | 10x12 | First | |
| Bedroom 3 | 11x11 | First | |
| Dining Room | 10x12 | First | |
| Kitchen | 9x15 | First | Breakfast Bar, Granite Counters, Kitchen Island |
| Living Room | 12x15 | First | Ceiling Fan(s) |
| Master Bathroom | 7x6 | First | |
| Master Bedroom | 14x11 | First | Ceiling Fan(s) |
Exterior Features
7 items
- Construction Details
- Block, Concrete, Stucco
- Fencing
- Fenced
- Lot Features
- Corner Lot, Landscaped, Level, Paved
- Other Structures
- Shed(s)
- Patio And Porch
- Covered, Patio, Screened
- Roof
- Membrane, Other
- Windows/Doors
- Blinds
Community Features
4 items
- MLS Area
- 32806 - Orlando/Delaney Park/Crystal Lake
- Township
- 23
- Financing Terms Available
- Cash, Conventional, FHA, VA Loan
- Roads
- Paved
Location
1502 Montcalm Street, Orlando, FL 32806 · 32806 - Orlando/Delaney Park/Crystal Lake


Neighborhood & Commute
ZIP Code 32806
- Median household income
- $91,251
- Income per person
- $54,219
- Households
- 12,419
- Average household size
- 2.12
- Median age
- 40.8
Source: Walk Score.
Disclosure: Community information and market data powered by Constellation Data Labs. Information is deemed reliable but not guaranteed.
Schools
- Elementary School
- Pershing Elem
- Middle School
- PERSHING K-8
- High School
- Boone High
Price & Status History
- Listing updated with changes from the MLS®
- Price changed to $425,000
- Listing first seen on site
- Status changed to Active
Friends & Family
Similar Homes
For sale in Orlando, single family residence, within 20% of this price.
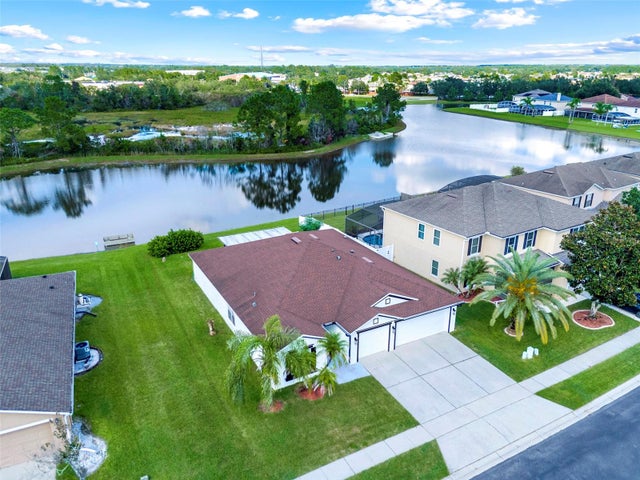 $499,999Single Family Residence For SaleActive4Beds3Total Baths2,208Sqft831 BELHAVEN DRORLANDO, FL 32828WATERFORD CHASE EAST PH 01A VILLAGE B Subdivision
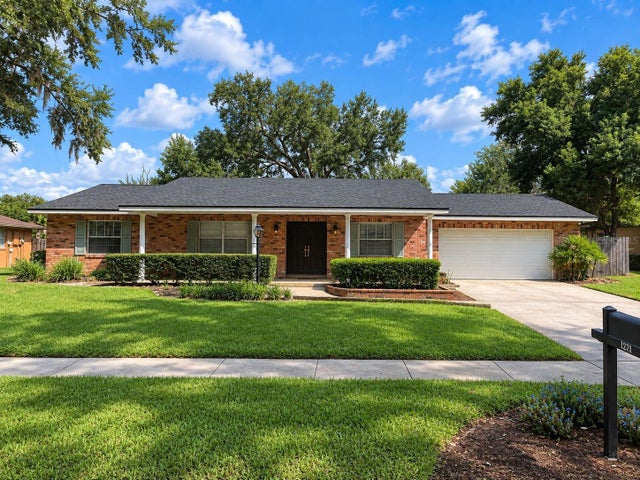 $500,000Single Family Residence For SaleActive4Beds2Total Baths1,886Sqft4224 FALLWOOD CIRCLEORLANDO, FL 32812LAKE CONWAY WOODS Subdivision
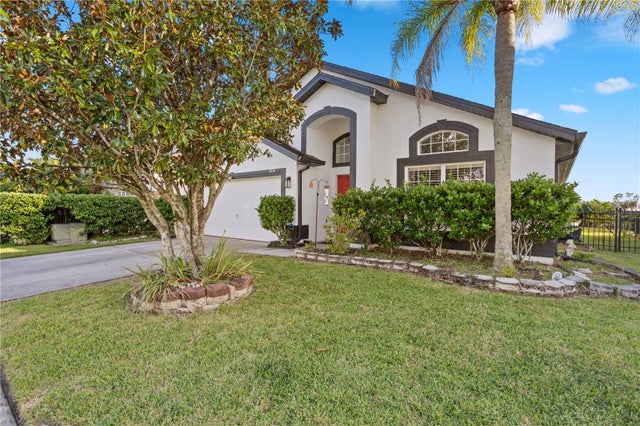 New Listing · 2 weeks on site$500,000Single Family Residence For SaleActive4Beds2Total Baths2,164Sqft14118 MORNING FROST DRIVEORLANDO, FL 32828AVALON LAKES PH 03 VILLAGE C Subdivision
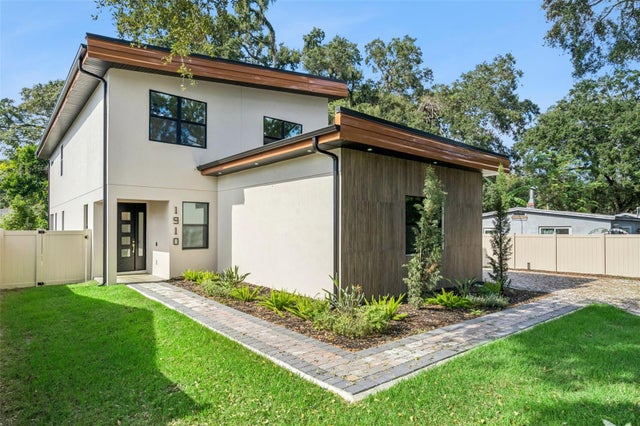 New Listing · 3 days on site$500,000Single Family Residence For SaleActive3Beds3Total Baths3,487Sqft1910 CLOVERLAWN AVENUEORLANDO, FL 32806MC LEISH TERRACE Subdivision