

For SaleSingle Family ResidenceActive Under Contract
10408 Chorlton Circle
Orlando, FL 32832
$699,900
113 Days On Site
- 5Beds
- 3Baths3 full
- 3,566Sq Ft
- $196Per Sq Ft
- 0.18Acres
- 2005Built
- Subdivision
- Eagle Creek
- County
- Orange
- MLS®
- O6425274
Overview
Under contract-accepting backup offers. Virtually Staged. Framed by sweeping golf course views in the guard-gated Eagle Creek community, this distinguished Lake Nona residence pairs generous proportions with a refined, light-filled interior. Beyond the brick-paver drive and mature landscaping, the 3,566-square-foot floor plan unfolds through formal living and dining spaces into an expansive gathering area designed for both elegant entertaining and relaxed everyday living. Laminate flooring creates a polished, easy-care foundation across the first floor, while oversized windows draw in natural light and showcase the home’s open setting. At the heart of the residence, the kitchen features white cabinetry, granite countertops, stainless steel appliances, a closet pantry, and a broad breakfast bar overlooking the family room and breakfast nook. Sliding glass doors extend the living space to a brick-paver patio and an exceptionally deep backyard, where unobstructed golf course vistas create an impressive backdrop for outdoor dining, entertaining, or a future private retreat. A first-floor bedroom with an adjacent full bath offers a gracious arrangement for guests, multigenerational living, or a private office. Upstairs, real wood flooring leads to a spacious loft and four well-proportioned bedrooms. The primary suite is a true retreat, capturing tranquil golf views and offering a walk-in closet plus an en-suite bath with dual sinks, a soaking tub, and a separate shower. Ceiling fans, updated baths, a two-car garage, and a cohesive neutral palette complete the home. Eagle Creek offers a resort-inspired lifestyle with community pools, fitness facilities, tennis courts, playgrounds, a dog park, sports fields, and clubhouse dining—all moments from Lake Nona Town Center, Medical City, the VA Medical Center, USTA National Campus, Orlando International Airport, SR-417, and SR-528. Experience elevated golf-front living in one of Lake Nona’s most desirable gated communities.
Listing Snapshot
- Price
- $699,900
- Days On Site
- 113 Days
- Bedrooms
- 5
- Inside Area (SqFt)
- 3,566 sqft
- Total Baths
- 3
- Full Baths
- 3
- Partial Baths
- 0
- Lot Size
- 0.18 Acres
- Year Built
- 2005
- MLS® Number
- O6425274
- Status
- Active Under Contract
- Property Tax
- $4,648 (2025)
- HOA/Condo/Coop Fees
- $175 monthly
- Sq Ft Source
- Public Records
Property Details
General Features
17 items
- Acres
- 0.18
- Attached Garage
- Yes
- Direction Faces
- Northeast
- Foundation
- Slab
- Garage
- Yes
- Garage Spaces
- 2
- Home Warranty
- Yes
- Levels
- Two
- Number Of Stories
- 2
- Parking
- Driveway, Garage Door Opener, Attached
- Pets
- Yes
- Property Sub Type
- Single Family Residence
- Security
- Fire Alarm, Gated Community, Security Gate, Security System Owned, Smoke Detector(s)
- Sewer
- Public Sewer
- SqFt Total
- 4,097
- Water Source
- Public
- Zoning
- P-D
Interior Features
23 items
- Appliances
- Convection Oven, Cooktop, Dishwasher, Disposal, Electric Water Heater, Microwave, Range, Range Hood, Refrigerator, Water Softener
- Cooling
- Central Air, Attic Fan
- Flooring
- Laminate, Wood
- Furnished
- Unfurnished
- Heating
- Central, Electric, Heat Pump
- Interior
- Crown Molding, Dry Bar, Eat-in Kitchen, Open Floorplan, Stone Counters, Walk-In Closet(s)
- Laundry Features
- Laundry Room
- Window Features
- Blinds
Rooms
| Room | Dimensions | Level | Features |
|---|---|---|---|
| Bathroom 2 | 9x7 | First | |
| Bathroom 3 | 10x5 | Second | Double Vanity |
| Bedroom 2 | 10x13 | First | |
| Bedroom 3 | 18x15 | Second | Ceiling Fan(s) |
| Bedroom 4 | 16x15 | Second | Ceiling Fan(s) |
| Bedroom 5 | 14x21 | Second | Ceiling Fan(s) |
| Dinette | 13x15 | First | |
| Dining Room | 12x8 | First | |
| Family Room | 18x15 | First | Ceiling Fan(s) |
| Kitchen | 17x15 | First | Breakfast Bar, Granite Counters |
| Laundry | 7x6 | First | |
| Living Room | 12x12 | First | |
| Loft | 13x16 | Second | |
| Master Bathroom | 13x8 | Second | Double Vanity |
| Master Bedroom | 22x16 | Second | Ceiling Fan(s) |
Exterior Features
8 items
- Construction Details
- Block, Stucco
- Exterior
- Lighting, Rain Gutters
- Lot Features
- Landscaped, Level, Near Golf Course, On Golf Course, Paved, Private
- Patio And Porch
- Covered, Front Porch, Patio
- Roof
- Shingle
- View
- Pond, Water, Golf Course
- Waterview
- Pond, Water, Golf Course
- Windows/Doors
- Blinds
Community Features
8 items
- Association Amenities
- Basketball Court, Fitness Center, Gated, Park, Playground, Pool, Tennis Court(s)
- Association Fee
- $175.0
- Association Fee Frequency
- Monthly
- Community Features
- Gated, Clubhouse, Fitness Center, Golf, Playground, Pool, Sidewalks, Tennis Court(s)
- MLS Area
- 32832 - Orlando/Moss Park/Lake Mary Jane
- Township
- 24
- Financing Terms Available
- Cash, Conventional, FHA, VA Loan
- Roads
- Paved
Location
10408 Chorlton Circle, Orlando, FL 32832 · 32832 - Orlando/Moss Park/Lake Mary Jane


Neighborhood & Commute
ZIP Code 32832
- Median household income
- $111,487
- Income per person
- $48,279
- Households
- 13,633
- Average household size
- 2.82
- Median age
- 35.3
Source: Walk Score.
Disclosure: Community information and market data powered by Constellation Data Labs. Information is deemed reliable but not guaranteed.
Schools
- Elementary School
- Eagle Creek Elementary
- Middle School
- Lake Nona Middle School
- High School
- Lake Nona High
Price & Status History
- Listing updated with changes from the MLS®
- Status changed to Active Under Contract
- Price changed to $699,900
- Listing first seen on site
Friends & Family
Similar Homes
For sale in Orlando, single family residence, within 20% of this price.
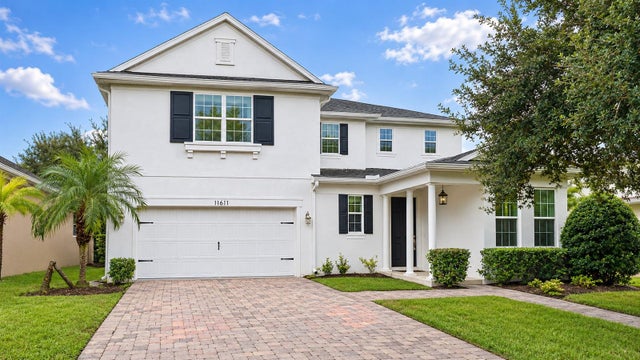 New Listing · a week on site$800,000Single Family Residence For SaleActive5Beds5Total Baths3,296Sqft11611 CHATEAUBRIAND AVENUEORLANDO, FL 32836MABEL BRIDGE PH 3 Subdivision
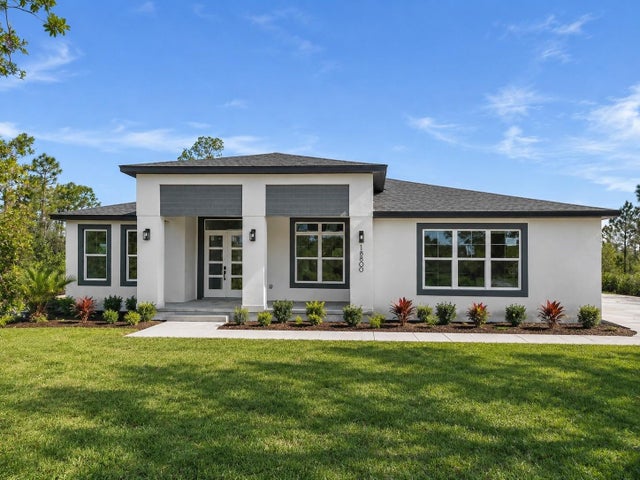 New Listing · 2 days on site$800,000Single Family Residence For SaleActive4Beds3Total Baths2,535Sqft18800 OVERTON STREETORLANDO, FL 32833CAPE ORLANDO ESTATES Subdivision
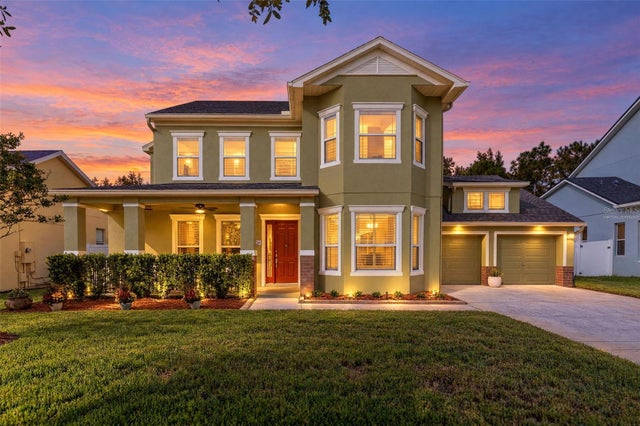 New Listing · a week on site$800,000Single Family Residence For SaleActive4Beds3Total Baths3,245Sqft14426 SALINGER ROADORLANDO, FL 32828AVALON PARK SOUTH VILLAGE Subdivision
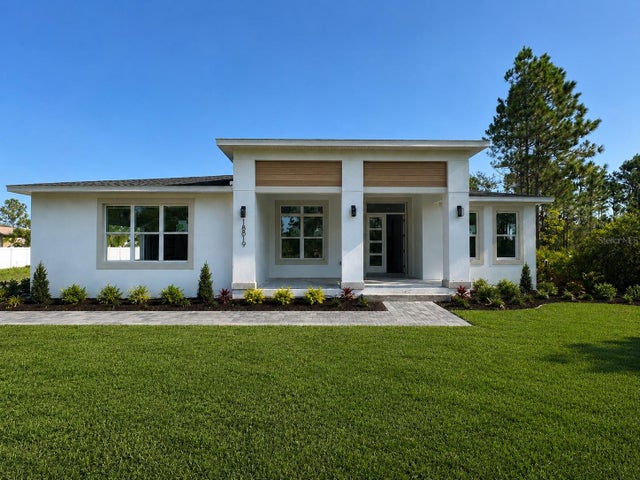 $800,000Single Family Residence For SaleActive4Beds3Total Baths2,536Sqft18819 NETHERLAND STREETORLANDO, FL 32822CAPE ORLANDO ESTATES Subdivision