

For SaleTownhouseActive
5128 Cypress Branch Point
Oviedo, FL 32765
$329,500
121 Days On Site
- 3Beds
- 3Baths2 full, 1 half
- 1,502Sq Ft
- $219Per Sq Ft
- 0.05Acres
- 2007Built
- Subdivision
- Clayton Crossing
- County
- Seminole
- MLS®
- O6424181
Overview
Welcome to 5128 Cypress Branch Point in the gated community of Clayton Crossing—an incredible opportunity to own a home in Oviedo for under $400,000!
This 3-bedroom, 2.5-bathroom townhome offers an open floor plan that's perfect for everyday living. The spacious first floor seamlessly connects the living, dining, and kitchen areas, with sliding glass doors leading to a rear patio overlooking the Cross Seminole Trail—ideal for enjoying your morning coffee or relaxing after a long day.
The kitchen has stainless steel appliances, granite countertops, and 42-inch cabinetry, offering both style and functionality. An interior laundry room adds convenience, while upstairs you'll find a generously sized primary suite with plenty of space to unwind, along with two additional bedrooms.
Residents of Clayton Crossing enjoy a gated entrance and a beautiful community pool, all while being just minutes from everything Oviedo has to offer. Located just around the corner from SR 417, commuting is a breeze, and you'll love the easy access to shopping, dining, parks, top-rated Seminole County schools, and nearby UCF.
Whether you're a first-time homebuyer, looking to downsize, or searching for a low-maintenance lifestyle in a prime location, this townhome is one you won't want to miss!
Listing Snapshot
- Price
- $329,500
- Days On Site
- 121 Days
- Bedrooms
- 3
- Inside Area (SqFt)
- 1,502 sqft
- Total Baths
- 3
- Full Baths
- 2
- Partial Baths
- 1
- Lot Size
- 0.05 Acres
- Year Built
- 2007
- MLS® Number
- O6424181
- Status
- Active
- Property Tax
- $2,358 (2025)
- HOA/Condo/Coop Fees
- $278.33 monthly
- Sq Ft Source
- Public Records
Property Details
General Features
17 items
- Acres
- 0.05
- Attached Garage
- Yes
- Direction Faces
- South
- Foundation
- Slab
- Garage
- Yes
- Garage Spaces
- 1
- Levels
- Two
- Parking
- Attached
- Pets
- Yes
- Property Sub Type
- Townhouse
- Security
- Gated Community, Smoke Detector(s)
- Sewer
- Public Sewer
- SqFt Total
- 1,805
- Style
- Traditional
- Utilities
- Cable Available, Electricity Connected, Underground Utilities
- Water Source
- Public
- Zoning
- PUD
Interior Features
15 items
- Appliances
- Dishwasher, Disposal, Dryer, Electric Water Heater, Microwave, Range, Refrigerator, Washer
- Cooling
- Central Air
- Flooring
- Carpet, Ceramic Tile
- Furnished
- Negotiable
- Heating
- Central
- Interior
- High Ceilings, Stone Counters, Walk-In Closet(s)
- Laundry Features
- Inside
- Window Features
- Blinds
Rooms
| Room | Dimensions | Level | Features |
|---|---|---|---|
| Bedroom 2 | 12x11 | Second | |
| Bedroom 3 | 9x10 | Second | |
| Dining Room | 11x8 | First | |
| Kitchen | 12x8 | First | |
| Living Room | 19x12 | First | |
| Master Bathroom | Second | ||
| Master Bedroom | 13x12 | Second |
Exterior Features
5 items
- Construction Details
- Block, Stucco, Frame
- Lot Features
- Cul-De-Sac, Near Public Transit, Paved, Private
- Patio And Porch
- Patio, Porch
- Roof
- Shingle
- Windows/Doors
- Blinds
Community Features
8 items
- Association Amenities
- Gated, Pool, Recreation Facilities
- Association Fee
- $835.0
- Association Fee Frequency
- Quarterly
- Community Features
- Gated, Pool, Street Lights
- MLS Area
- 32765 - Oviedo
- Township
- 21
- Financing Terms Available
- Cash, Conventional, FHA, VA Loan
- Roads
- Asphalt
Location
5128 Cypress Branch Point, Oviedo, FL 32765 · 32765 - Oviedo


Neighborhood & Commute
ZIP Code 32765
- Median household income
- $95,845
- Income per person
- $43,921
- Households
- 25,548
- Average household size
- 2.66
- Median age
- 34.4
Source: Walk Score.
Disclosure: Community information and market data powered by Constellation Data Labs. Information is deemed reliable but not guaranteed.
Schools
- Elementary School
- Red Bug Elementary
- Middle School
- Indian Trails Middle
- High School
- Lake Howell High
Price & Status History
- Listing updated with changes from the MLS®
- Price changed to $329,500
- Listing first seen on site
- Status changed to Active
Friends & Family
Similar Homes
For sale in Oviedo, townhouse, within 20% of this price.
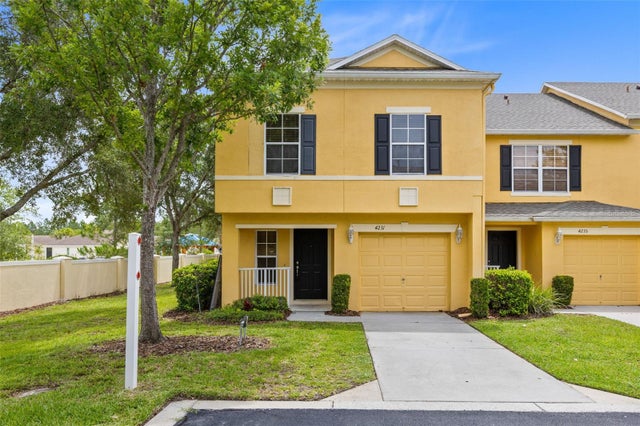 $329,900Townhouse For SaleActive3Beds3Total Baths1,828Sqft4231 TRIDENT POINTOVIEDO, FL 32765HAWTHORNE GLEN TWNHMS Subdivision
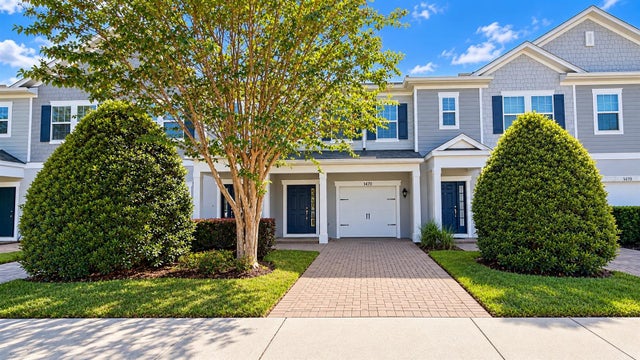 $329,000Townhouse For SaleActive3Beds3Total Baths1,396Sqft1470 ROUND ROCK COURTOVIEDO, FL 32765MITCHELL CREEK Subdivision
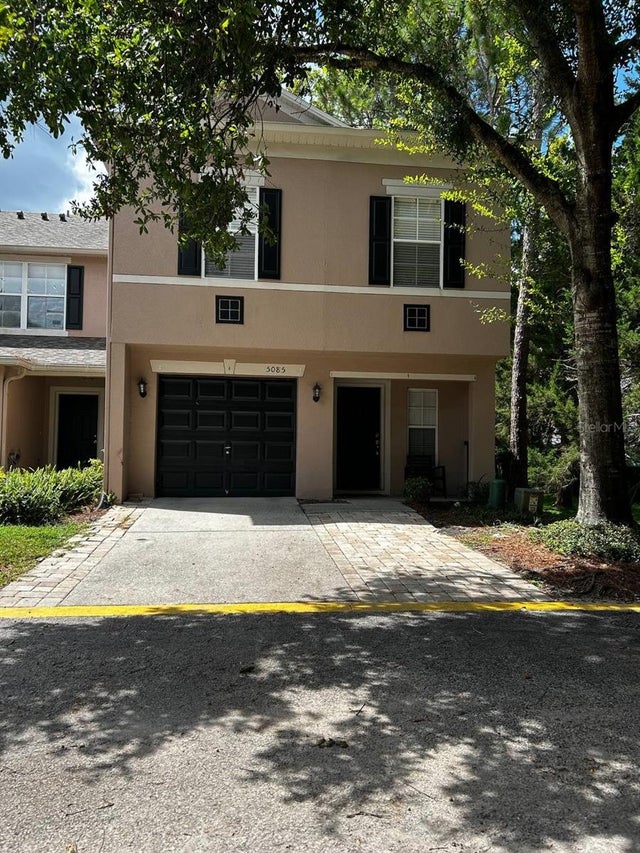 $334,900Townhouse For SaleActive3Beds3Total Baths1,872Sqft5085 KINGSCREST LANEOVIEDO, FL 32765ASHFORD PARK TWNHMS REP ONE Subdivision
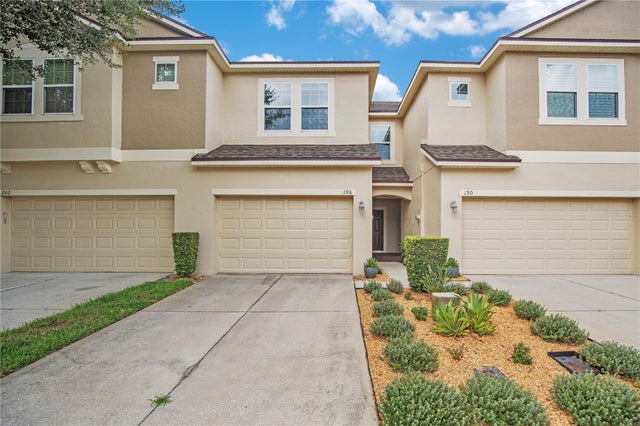 $334,900Townhouse For SaleActive3Beds3Total Baths1,384Sqft196 WINDFLOWER WAYOVIEDO, FL 32765ARBORVIEW PARK REP Subdivision