

For SaleTownhouseActive
5073 Kingscrest Lane
Oviedo, FL 32765
$339,000
166 Days On Site
- 3Beds
- 3Baths2 full, 1 half
- 1,516Sq Ft
- $224Per Sq Ft
- 0.04Acres
- 2005Built
- Subdivision
- Ashford Park Twnhms Rep One
- County
- Seminole
- MLS®
- O6411016
Overview
Beautiful Two-Story Townhome in Oviedo
Welcome to this stunning two-story townhouse located in one of Oviedo’s most desirable areas, offering the perfect combination of comfort, style, and convenience. Featuring 3 spacious bedrooms and 2 full bathrooms plus 1 half bathroom, this home is ideal for buyers looking for modern living in a prime location.
The primary suite offers a generous walk-in closet, while the additional bedrooms feature built-in closets, providing excellent storage and functionality throughout the home. The open-concept floorplan creates a bright and inviting atmosphere, seamlessly connecting the spacious living and dining areas — perfect for entertaining guests or enjoying everyday living.
The beautiful kitchen is designed with both elegance and practicality in mind, showcasing solid wood cabinets, stone countertops, and included appliances. Whether preparing meals or hosting gatherings, this space is sure to impress. ALL KITCHEN APPLIANCES HAVE BENN REPLACED ( last year)
Additional features include a convenient 1-car attached garage and well-designed living spaces that make this home move-in ready. THE BACKYARD HAS A FULL FENCE AND CERAMIC TILE FLOORING.
Ideally located near major roads, shopping, dining, and highly rated schools, this property offers easy access to everything Oviedo has to provide while maintaining a peaceful residential feel.
Don’t miss the opportunity to own this beautiful townhome in a highly sought-after community. closing costs assistance available!!
Listing Snapshot
- Price
- $339,000
- Days On Site
- 166 Days
- Bedrooms
- 3
- Inside Area (SqFt)
- 1,516 sqft
- Total Baths
- 3
- Full Baths
- 2
- Partial Baths
- 1
- Lot Size
- 0.04 Acres
- Year Built
- 2005
- MLS® Number
- O6411016
- Status
- Active
- Property Tax
- $3,785 (2025)
- HOA/Condo/Coop Fees
- $308 monthly
- Sq Ft Source
- Public Records
Property Details
General Features
16 items
- Acres
- 0.04
- Attached Garage
- Yes
- Direction Faces
- North
- Foundation
- Slab
- Garage
- Yes
- Garage Spaces
- 2
- Levels
- Two
- Parking
- Driveway, Garage Door Opener, Attached
- Pets
- Yes
- Property Sub Type
- Townhouse
- Sewer
- Public Sewer
- SqFt Total
- 1,800
- Style
- Contemporary
- Utilities
- Electricity Available, Sewer Available, Water Available
- Water Source
- Public
- Zoning
- PUD
Interior Features
17 items
- Appliances
- Dishwasher, Dryer, Microwave, Range, Refrigerator, Washer
- Cooling
- Central Air
- Flooring
- Laminate, Vinyl
- Furnished
- Unfurnished
- Heating
- Central
- Interior
- Eat-in Kitchen, High Ceilings, Open Floorplan, Stone Counters, Walk-In Closet(s)
- Laundry Features
- Inside, Laundry Room
Rooms
| Room | Dimensions | Level | Features |
|---|---|---|---|
| Bathroom 2 | Second | ||
| Bathroom 3 | First | ||
| Bedroom 2 | Second | ||
| Bedroom 3 | Second | ||
| Dining Room | First | ||
| Kitchen | First | ||
| Laundry | Second | ||
| Living Room | First | ||
| Master Bathroom | Second | ||
| Master Bedroom | Second |
Exterior Features
5 items
- Construction Details
- Block, Stucco
- Exterior
- Garden, Lighting, Rain Gutters
- Patio And Porch
- Front Porch
- Roof
- Shingle
- Windows/Doors
- Sliding Doors
Community Features
7 items
- Association Fee
- $308.0
- Association Fee Frequency
- Monthly
- Community Features
- Park, Playground, Pool, Sidewalks
- MLS Area
- 32765 - Oviedo
- Township
- 21
- Financing Terms Available
- Cash, Conventional, FHA, VA Loan
- Roads
- Asphalt
Location
5073 Kingscrest Lane, Oviedo, FL 32765 · 32765 - Oviedo


Neighborhood & Commute
ZIP Code 32765
- Median household income
- $95,845
- Income per person
- $43,921
- Households
- 25,548
- Average household size
- 2.66
- Median age
- 34.4
Source: Walk Score.
Disclosure: Community information and market data powered by Constellation Data Labs. Information is deemed reliable but not guaranteed.
Price & Status History
- Listing updated with changes from the MLS®
- Price changed to $339,000
- Listing first seen on site
- Status changed to Active
Friends & Family
Similar Homes
For sale in Oviedo, townhouse, within 20% of this price.
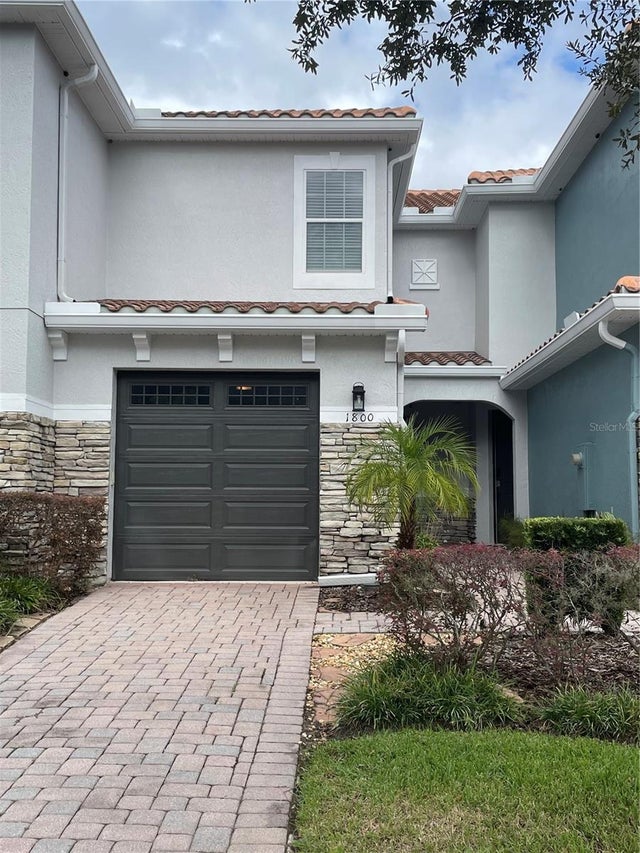 New Listing · 6 days on site$339,900Townhouse For SaleActive2Beds3Total Baths1,364Sqft1800 GARDEN SAGE DRIVEOVIEDO, FL 32765ISLES OF OVIEDO Subdivision
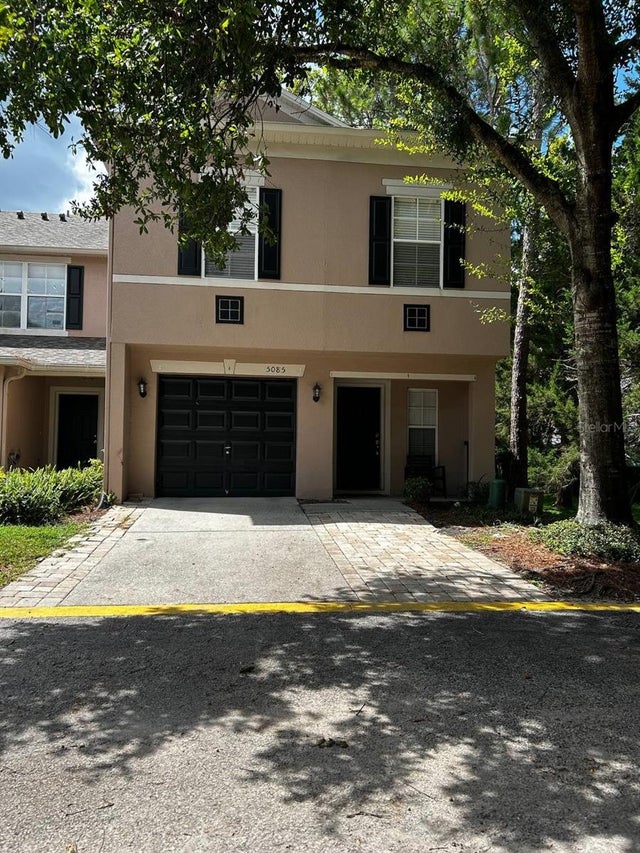 $334,900Townhouse For SaleActive3Beds3Total Baths1,872Sqft5085 KINGSCREST LANEOVIEDO, FL 32765ASHFORD PARK TWNHMS REP ONE Subdivision
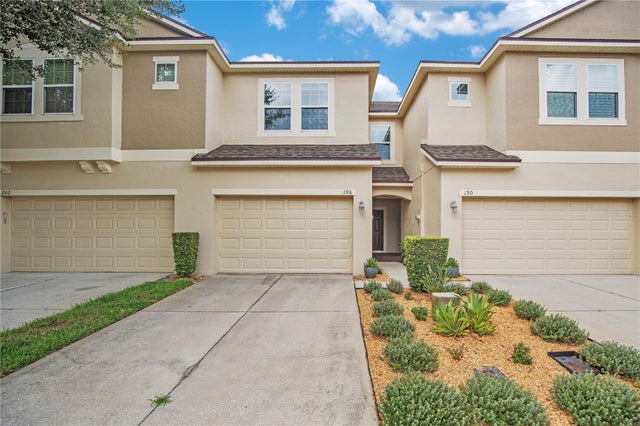 $334,900Townhouse For SaleActive3Beds3Total Baths1,384Sqft196 WINDFLOWER WAYOVIEDO, FL 32765ARBORVIEW PARK REP Subdivision
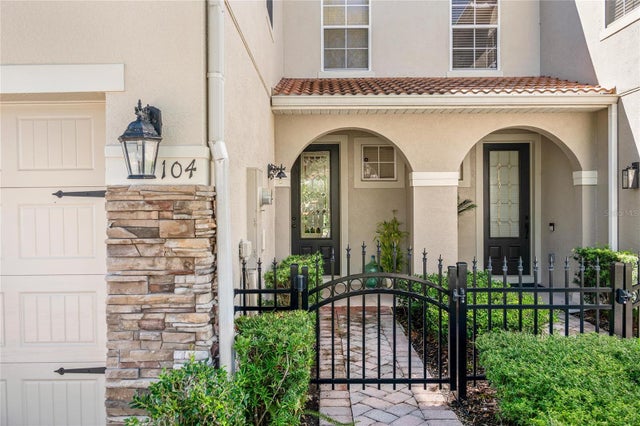 $344,000Townhouse For SaleActive3Beds3Total Baths1,568Sqft104 CANTERBURY BELL DRIVEOVIEDO, FL 32765OVIEDO PARK TWNHMS Subdivision