

For SaleSingle Family ResidenceActive
30643 Apricot Avenue
Eustis, FL 32736
$539,999
127 Days On Site
- 4Beds
- 3Baths3 full
- 2,450Sq Ft
- $220Per Sq Ft
- 1Acre
- 2026Built
- Subdivision
- Royal Trails Unit 01
- County
- Lake
- MLS®
- O6422333
Overview
Under Construction. Brand-new construction situated on a spacious 1-acre lot in the desirable Royal Trails community of Eustis! This stunning 4-bedroom, 3-bathroom home plus a private office offers living space with an open and modern design perfect for everyday living and entertaining. Features include gorgeous porcelain wood-look Porcelain tile throughout, elegant wood cabinetry, quartz countertops, and beautifully finished bathrooms with floor-to-ceiling porcelain tile, marble decorative mosaics, and glass shower enclosures. The kitchen comes fully equipped with stainless steel appliances. Enjoy outdoor living with a custom summer kitchen featuring a built-in grill, sink, and refrigerator. Additional upgrades include paver driveway and front entry porch, covered rear lanai, and quality finishes throughout. Zoned to allow up to 2 horses p e r acre and offering low HOA fees of only $92 annually, this property combines luxury living with the freedom and space of country-style living while still being conveniently located near Downtown Eustis, Mount Dora, shopping, dining, parks, and outdoor recreation. Enjoy easy access to the Harris Chain of Lakes, boating, fishing, hiking trails, and nearby nature preserves including Ferran Park and Palmetto Point Park. Just a short drive to charming Downtown Mount Dora with its restaurants, boutiques, festivals, and waterfront attractions. Convenient shopping options include Eustis Village and Mount Dora Marketplace. * Listing agent has interest in property.*
Listing Snapshot
- Price
- $539,999
- Days On Site
- 127 Days
- Bedrooms
- 4
- Inside Area (SqFt)
- 2,450 sqft
- Total Baths
- 3
- Full Baths
- 3
- Partial Baths
- 0
- Lot Size
- 1 Acres
- Year Built
- 2026
- MLS® Number
- O6422333
- Status
- Active
- Property Tax
- $968 (2025)
- HOA/Condo/Coop Fees
- $7.67 monthly
- Sq Ft Source
- Builder
Property Details
General Features
18 items
- Acres
- 1
- Attached Garage
- Yes
- Direction Faces
- North
- Foundation
- Slab
- Garage
- Yes
- Garage Spaces
- 2
- Levels
- One
- Number Of Stories
- 1
- Parking
- Attached
- Pets
- Yes
- Property Condition
- Under Construction, New Construction
- Property Sub Type
- Single Family Residence
- Sewer
- Septic Needed, Septic Tank
- SqFt Total
- 3,306
- Style
- Mid-Century Modern, Patio Home, Traditional
- Utilities
- Electricity Connected
- Water Source
- Private, Well
- Zoning
- R-1
Interior Features
20 items
- Appliances
- Bar Fridge, Dishwasher, Indoor Grill, Microwave, Range, Refrigerator
- Cooling
- Central Air
- Flooring
- Tile
- Furnished
- Unfurnished
- Heating
- Central
- Interior
- Eat-in Kitchen, Open Floorplan
- Laundry Features
- Laundry Room
- Window Features
- Blinds
Rooms
| Room | Dimensions | Level | Features |
|---|---|---|---|
| Balcony/Porch/Lanai | First | ||
| Bathroom 2 | First | ||
| Bathroom 3 | First | ||
| Bedroom 2 | First | ||
| Bedroom 3 | First | ||
| Bedroom 4 | First | ||
| Dining Room | First | ||
| Kitchen | First | ||
| Laundry | First | ||
| Living Room | First | ||
| Master Bathroom | First | ||
| Master Bedroom | First |
Exterior Features
5 items
- Construction Details
- Block
- Exterior
- Outdoor Grill, Rain Gutters
- Patio And Porch
- Covered, Patio, Porch
- Roof
- Shingle
- Windows/Doors
- Blinds
Community Features
9 items
- Association Fee
- $92.0
- Association Fee Frequency
- Annually
- Community Features
- Playground
- MLS Area
- 32736 - Eustis
- Senior Community
- Yes
- Township
- 17
- Financing Terms Available
- Cash, Conventional, FHA, VA Loan
- Roads
- Asphalt
- Horse Allowed
- Yes
Location
30643 Apricot Avenue, Eustis, FL 32736 · 32736 - Eustis


Neighborhood & Commute
ZIP Code 32736
- Median household income
- $81,809
- Income per person
- $38,788
- Households
- 5,580
- Average household size
- 2.65
- Median age
- 47.9
Source: Walk Score.
Disclosure: Community information and market data powered by Constellation Data Labs. Information is deemed reliable but not guaranteed.
Price & Status History
- Listing updated with changes from the MLS®
- Status changed to Active
- Price changed to $539,999
- Listing first seen on site
Friends & Family
Similar Homes
For sale in Eustis, single family residence, within 20% of this price.
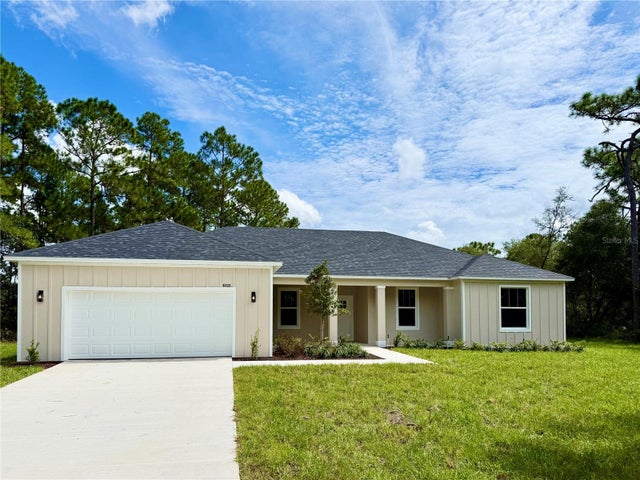 New Listing · 3 weeks on site$539,000Single Family Residence For SaleActive4Beds3Total Baths2,317Sqft41428 ROYAL TRAILS ROADEUSTIS, FL 32736ROYAL TRAILS UNIT 01 Subdivision
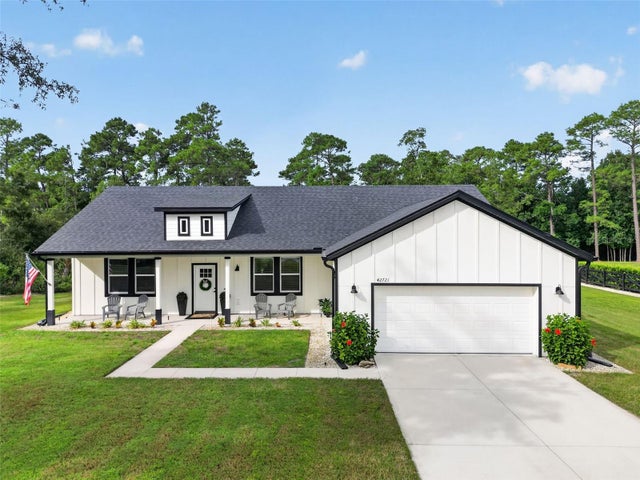 $535,000Single Family Residence For SaleActive3Beds3Total Baths1,859Sqft42721 ROYAL TRAILS ROADEUSTIS, FL 32736ROYAL TRAILS UNIT 01 Subdivision
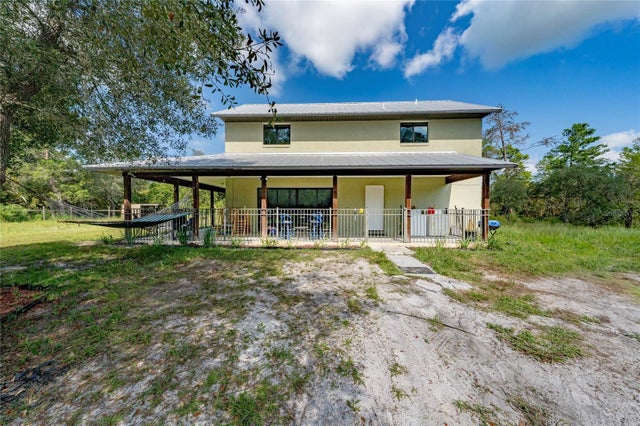 $549,000Single Family Residence For SaleActive2Beds1Total Baths1,062Sqft40200 SWIFT ROADEUSTIS, FL 32736ACREAGE & UNREC Subdivision
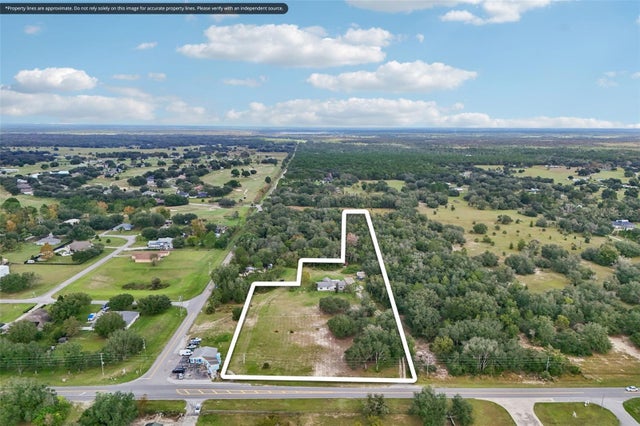 New Listing · 3 days on site$549,900Single Family Residence For SaleActive4Beds2Total Baths2,596Sqft25025 COUNTY ROAD 44AEUSTIS, FL 32736PHILLIPSBURG Subdivision