

For SaleSingle Family ResidenceActive
19512 Spring Oak Drive
Eustis, FL 32736
$559,900
152 Days On Site
- 4Beds
- 3Baths3 full
- 2,374Sq Ft
- $236Per Sq Ft
- 0.42Acres
- 2000Built
- Subdivision
- Park Place On Lake Joanna 3rd Addition
- County
- Lake
- MLS®
- G5113555
Overview
Short Sale. NEW PRICE + SELLER WILL CONSIDER CONTRIBUTING $5,000 TOWARD A BUYER’S INTEREST RATE BUYDOWN WITH AN ACCEPTABLE OFFER!
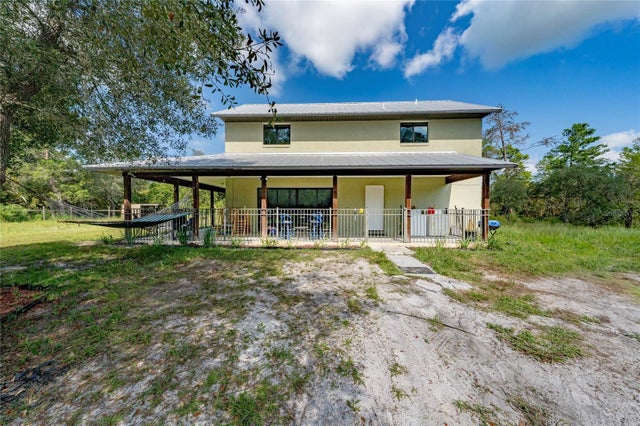
Welcome to your own private garden oasis! Situated on a lush corner lot just under half an acre, this spacious 4-bedroom, 3-bath home PLUS office combines privacy, character and beautiful Florida outdoor living. The backyard is a true retreat with a screened saltwater pool, expansive pool deck, covered lanai, open patio, mature landscaping and vibrant gardens.
Inside, the open floor plan features a formal dining room, generous family room with a fireplace and custom built-ins, and a beautifully remodeled kitchen with granite countertops, stainless steel appliances, center island, coffee bar, butler’s pantry and abundant cabinetry. The split bedroom layout provides added privacy, including a guest suite with its own entrance from the wraparound porch and an adjoining bathroom, offering flexibility for guests, extended family or a private office.
The spacious primary suite overlooks the pool and features a walk-in closet, dual vanities, garden tub and tiled walk-in shower. Additional highlights include bamboo flooring, crown molding, generous storage, an oversized garage and a large laundry room with extensive cabinetry.
Major updates include ROOF 2019, HVAC 2021, INTERIOR PAINT 2023, COOKTOP 2024, SALT CELL 2025 and GARBAGE DISPOSAL 2025.
Located in Park Place on Lake Joanna, residents enjoy access to a private boat ramp, dock, park and playground. Nearby historic downtown Mount Dora offers shopping, dining, festivals and year-round events, with convenient connections to the greater Orlando area, airports and attractions. Schedule a private showing today!
Listing Snapshot
- Price
- $559,900
- Days On Site
- 152 Days
- Bedrooms
- 4
- Inside Area (SqFt)
- 2,374 sqft
- Total Baths
- 3
- Full Baths
- 3
- Partial Baths
- 0
- Lot Size
- 0.42 Acres
- Year Built
- 2000
- MLS® Number
- G5113555
- Status
- Active
- Property Tax
- $8,927 (2025)
- HOA/Condo/Coop Fees
- $60.5 monthly
- Sq Ft Source
- Public Records
Property Details
General Features
15 items
- Acres
- 0.42
- Attached Garage
- Yes
- Direction Faces
- Northeast
- Foundation
- Slab
- Garage
- Yes
- Garage Spaces
- 2
- Levels
- One
- Parking
- Driveway, Garage Door Opener, Oversized, Attached
- Pets
- Yes
- Property Sub Type
- Single Family Residence
- Sewer
- Public Sewer
- Special Circumstances
- Short Sale
- SqFt Total
- 3,524
- Water Source
- Public
- Zoning
- RES
Interior Features
20 items
- Appliances
- Disposal, Range, Refrigerator
- Cooling
- Central Air
- Fireplace
- Yes
- Fireplace Features
- Family Room
- Flooring
- Wood, Bamboo, Carpet, Ceramic Tile
- Furnished
- Unfurnished
- Heating
- Central
- Interior
- Crown Molding, Eat-in Kitchen, High Ceilings, Open Floorplan, Tray Ceiling(s), Walk-In Closet(s)
- Laundry Features
- Inside, Laundry Room
- Spa
- Yes
Rooms
| Room | Dimensions | Level | Features |
|---|---|---|---|
| Balcony/Porch/Lanai | 22x12 | Ceiling Fan(s) | |
| Bedroom 2 | 12x11 | Ceiling Fan(s) | |
| Bedroom 3 | 11x10 | Ceiling Fan(s) | |
| Bedroom 4 | 11x11 | Ceiling Fan(s) | |
| Dinette | 10x10 | ||
| Dining Room | 16x11 | ||
| Family Room | 18x18 | ||
| Kitchen | 13x13 | Kitchen Island | |
| Living Room | 13x13 | ||
| Master Bedroom | 18x13 | Ceiling Fan(s) |
Exterior Features
13 items
- Construction Details
- Block, Stucco
- Exterior
- Garden, Lighting
- Fencing
- Fenced, Vinyl
- Lot Features
- Corner Lot, Landscaped, Level, Private
- Patio And Porch
- Covered, Front Porch, Patio, Porch, Rear Porch, Screened, Wrap Around
- Pool Features
- Gunite, Salt Water, Private
- Private Pool
- Yes
- Roof
- Shingle
- Spa
- Yes
- Spa Features
- In Ground
- View
- Garden
- Waterview
- Garden
- Windows/Doors
- French Doors
Community Features
8 items
- Association Amenities
- Other, Park, Playground
- Association Fee
- $726.0
- Association Fee Frequency
- Annually
- Community Features
- Park, Playground, Sidewalks
- MLS Area
- 32736 - Eustis
- Township
- 19
- Financing Terms Available
- Cash, Conventional, VA Loan
- Roads
- Asphalt, Concrete, Paved
Location
19512 Spring Oak Drive, Eustis, FL 32736 · 32736 - Eustis


Neighborhood & Commute
ZIP Code 32736
- Median household income
- $81,809
- Income per person
- $38,788
- Households
- 5,580
- Average household size
- 2.65
- Median age
- 47.9
Source: Walk Score.
Disclosure: Community information and market data powered by Constellation Data Labs. Information is deemed reliable but not guaranteed.
Schools
- Elementary School
- Triangle Elem
- Middle School
- Eustis Middle
- High School
- Eustis High School
Price & Status History
- Listing updated with changes from the MLS®
- Price changed to $559,900
- Status changed to Active
- Listing first seen on site
Friends & Family
Similar Homes
For sale in Eustis, single family residence, within 20% of this price.
 $560,000Single Family Residence For SaleActive4Beds3Total Baths2,520Sqft835 BUTCH CASSIDY LANEEUSTIS, FL 32726SUNDANCE HILLS SUB Subdivision
 $565,000Single Family Residence For SaleActive3Beds3Total Baths2,601Sqft19323 PARK PLACE BOULEVARDEUSTIS, FL 32736PARK PLACE ON LAKE JOANNA Subdivision
 $549,900Single Family Residence For SaleActive5Beds4Total Baths3,650Sqft24215 WELDON DRIVEEUSTIS, FL 32736UPSON DOWNS Subdivision
 $549,000Single Family Residence For SaleActive2Beds1Total Baths1,062Sqft40200 SWIFT ROADEUSTIS, FL 32736ACREAGE & UNREC Subdivision