

For SaleSingle Family ResidenceActive
9603 SE 171st Argyll Street
The Villages, FL 32162
$285,000
142 Days On Site
- 3Beds
- 2Baths2 full
- 1,265Sq Ft
- $225Per Sq Ft
- 0.14Acres
- 2002Built
- Subdivision
- The Villages
- County
- Marion
- MLS®
- O6420550
Overview
Discover your ideal home at 9603 SE 171st Argyll St, in The Villages. This meticulously maintained residence features three bedrooms and two bathrooms with a thoughtful split floor plan. Enjoy the elegance of tile flooring throughout and modern glass appliances in the kitchen. The property is equipped with irrigation and gutters for your convenience, along with a garage screen door for added comfort. Step outside to the charming brick patio, complete with a pergola—perfect for relaxation and outdoor gatherings. Don’t miss the opportunity to see this wonderful home! Contact us today to schedule your viewing.
Listing Snapshot
- Price
- $285,000
- Days On Site
- 142 Days
- Bedrooms
- 3
- Inside Area (SqFt)
- 1,265 sqft
- Total Baths
- 2
- Full Baths
- 2
- Partial Baths
- 0
- Lot Size
- 0.14 Acres
- Year Built
- 2002
- MLS® Number
- O6420550
- Status
- Active
- Property Tax
- $2,660 (2025)
- HOA/Condo/Coop Fees
- $204 monthly
- Sq Ft Source
- Public Records
Property Details
General Features
18 items
- Acres
- 0.14
- Attached Garage
- Yes
- Direction Faces
- South
- Foundation
- Slab
- Garage
- Yes
- Garage Spaces
- 1
- Levels
- One
- Number Of Stories
- 1
- Parking
- Attached
- Pets
- Breed Restrictions
- Property Sub Type
- Single Family Residence
- Security
- Gated Community, Smoke Detector(s)
- Sewer
- Public Sewer
- SqFt Total
- 1,770
- Style
- Ranch
- Utilities
- Natural Gas Available, Cable Available, Electricity Connected, Natural Gas Connected, Sewer Connected, Water Connected
- Water Source
- Public
- Zoning
- PUD
Interior Features
14 items
- Appliances
- Dishwasher, Dryer, Gas Water Heater, Microwave, Range, Refrigerator, Washer
- Cooling
- Central Air
- Flooring
- Tile
- Furnished
- Unfurnished
- Interior
- Crown Molding, Eat-in Kitchen, Open Floorplan, Walk-In Closet(s)
- Laundry Features
- In Garage
- Window Features
- Blinds
Rooms
| Room | Dimensions | Level | Features |
|---|---|---|---|
| Bedroom 2 | 13x10 | First | Ceiling Fan(s) |
| Bedroom 3 | 13x10 | First | Ceiling Fan(s) |
| Dining Room | 15x8 | First | |
| Florida Room | 15x9 | First | |
| Kitchen | 10x9 | First | |
| Living Room | 15x15 | First | |
| Master Bedroom | 13x12 | First | Ceiling Fan(s) |
Exterior Features
6 items
- Construction Details
- Vinyl Siding, Frame
- Exterior
- Rain Gutters
- Lot Features
- Landscaped, Paved
- Patio And Porch
- Covered, Enclosed, Front Porch, Patio, Rear Porch
- Roof
- Shingle
- Windows/Doors
- Blinds
Community Features
9 items
- Association Amenities
- Clubhouse, Fitness Center, Gated, Golf Course, Maintenance, Shuffleboard Court, Tennis Court(s)
- Association Fee
- $204.0
- Association Fee Frequency
- Monthly
- Community Features
- Gated, Golf, Park, Pool, Tennis Court(s), Street Lights
- MLS Area
- 32162 - Lady Lake/The Villages
- Senior Community
- Yes
- Township
- 17S
- Financing Terms Available
- Cash, Conventional, FHA, VA Loan
- Roads
- Paved
Location
9603 SE 171st Argyll Street, The Villages, FL 32162 · 32162 - Lady Lake/The Villages


Neighborhood & Commute
ZIP Code 32162
- Median household income
- $71,009
- Income per person
- $51,243
- Households
- 33,544
- Average household size
- 1.73
- Median age
- 73.4
Source: Walk Score.
Disclosure: Community information and market data powered by Constellation Data Labs. Information is deemed reliable but not guaranteed.
Price & Status History
- Listing updated with changes from the MLS®
- Price changed to $285,000
- Listing first seen on site
- Status changed to Active
Friends & Family
Similar Homes
For sale in The Villages, single family residence, within 20% of this price.
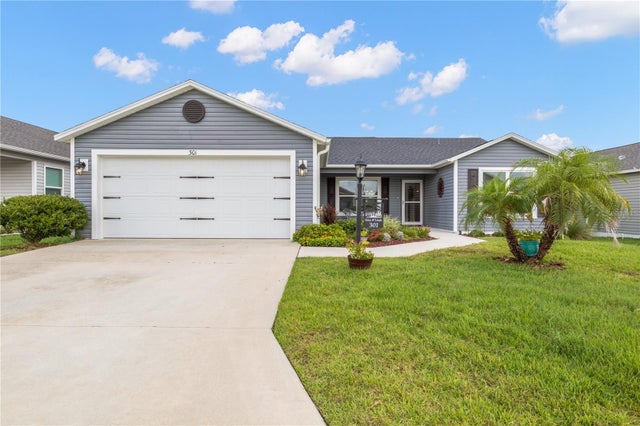 $324,900Single Family Residence For SaleActive3Beds2Total Baths1,392Sqft301 KLAMUT COURTTHE VILLAGES, FL 32163VILLAGES/SOUTHERN OAKS UN #59 Subdivision
 $324,900Single Family Residence For SaleActive3Beds2Total Baths1,392Sqft1276 NORTHBROOK PLACETHE VILLAGES, FL 32162VILLAGES/SUMTER Subdivision
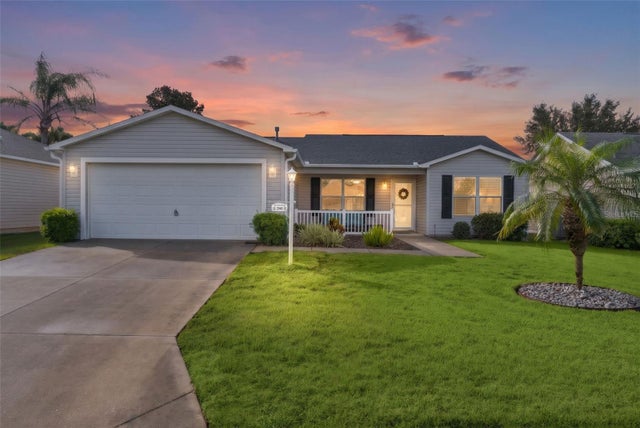 New Listing · 3 weeks on site$325,000Single Family Residence For SaleActive3Beds2Total Baths1,392Sqft280 KNOLL PLACETHE VILLAGES, FL 32162THE VILLAGES Subdivision
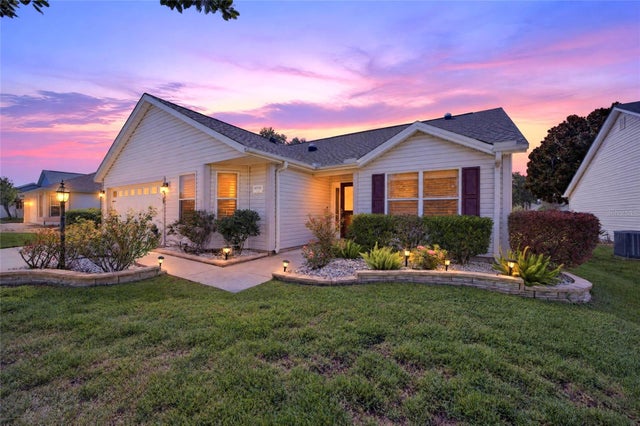 New Listing · 4 weeks on site$325,000Single Family Residence For SaleActive3Beds2Total Baths1,484Sqft16758 SE 84TH COLERAIN CIRCLETHE VILLAGES, FL 32162THE VILLAGES Subdivision