

For SaleSingle Family ResidenceActive
4930 Atwood Drive
Orlando, FL 32828
$540,000
138 Days On Site
- 4Beds
- 4Baths3 full, 1 half
- 2,959Sq Ft
- $182Per Sq Ft
- 0.15Acres
- 2006Built
- Subdivision
- Emerald Estates
- County
- Orange
- MLS®
- O6420054
Overview
Welcome to this spacious 4-bedroom, 3.5-bath home located in the highly desirable South Village of Avalon Park. Offering nearly 3,000 square feet of living space, this well-designed home provides the perfect blend of space, comfort, and functionality. The first floor features generous living and dining areas along with a spacious kitchen offering ample cabinet and counter space, ideal for everyday living and entertaining. Upstairs, you’ll find an oversized bonus room that can easily serve as a media room, game room, playroom, home office, or even a fifth bedroom, providing endless possibilities to fit your lifestyle. The primary suite offers a private retreat with an en-suite bath, while the additional bedrooms provide plenty of space for family and guests. Step outside to enjoy the fully fenced backyard, overlooking the pond, offering privacy and room for outdoor entertaining, pets, or play. A new roof installed in 2022 adds valuable peace of mind for the next owner. Enjoy all that Avalon Park residents love, including resort-style community pools, parks, playgrounds, walking and biking trails, tennis and basketball courts, and a vibrant downtown filled with restaurants, shops, and year-round community events. Conveniently located near top-rated schools, Waterford Lakes Town Center, UCF, major highways, and Orlando International Airport, this home is ready for its next owner to make it their own. Schedule your showing today! SELLER MOTIVATED
Listing Snapshot
- Price
- $540,000
- Days On Site
- 138 Days
- Bedrooms
- 4
- Inside Area (SqFt)
- 2,959 sqft
- Total Baths
- 4
- Full Baths
- 3
- Partial Baths
- 1
- Lot Size
- 0.15 Acres
- Year Built
- 2006
- MLS® Number
- O6420054
- Status
- Active
- Property Tax
- $8,392.44 (2025)
- HOA/Condo/Coop Fees
- $187.33 monthly
- Sq Ft Source
- Public Records
Property Details
General Features
16 items
- Acres
- 0.15
- Attached Garage
- Yes
- Direction Faces
- Southeast
- Foundation
- Slab
- Garage
- Yes
- Garage Spaces
- 2
- Levels
- Two
- Number Of Stories
- 2
- Parking
- Attached
- Pets
- Cats OK, Dogs OK
- Property Sub Type
- Single Family Residence
- Sewer
- Public Sewer
- SqFt Total
- 2,959
- Utilities
- Electricity Connected
- Water Source
- Public
- Zoning
- P-D
Interior Features
12 items
- Appliances
- Dishwasher, Dryer, Range, Refrigerator, Washer
- Cooling
- Central Air
- Flooring
- Carpet, Tile, Vinyl
- Furnished
- Unfurnished
- Heating
- Central
- Interior
- Vaulted Ceiling(s), Walk-In Closet(s)
- Laundry Features
- Inside, Laundry Closet
Rooms
| Room | Dimensions | Level | Features |
|---|---|---|---|
| Bonus Room | 31x11 | Second | |
| Family Room | 15.7x13 | First | |
| Great Room | 23x11 | First | |
| Kitchen | 12.6x11.5 | First | |
| Master Bedroom | 19.4x15.4 | Second |
Exterior Features
5 items
- Construction Details
- Block
- Roof
- Shingle
- View
- Pond, Water
- Waterview
- Pond, Water
- Windows/Doors
- Sliding Doors
Community Features
7 items
- Association Amenities
- Basketball Court, Clubhouse, Fitness Center, Playground, Pool, Tennis Court(s)
- Association Fee
- $562.0
- Association Fee Frequency
- Quarterly
- MLS Area
- 32828 - Orlando/Alafaya/Waterford Lakes
- Township
- 23
- Financing Terms Available
- Cash, Conventional, FHA, VA Loan
- Roads
- Paved
Location
4930 Atwood Drive, Orlando, FL 32828 · 32828 - Orlando/Alafaya/Waterford Lakes


Neighborhood & Commute
ZIP Code 32828
- Median household income
- $94,581
- Income per person
- $39,530
- Households
- 24,376
- Average household size
- 2.78
- Median age
- 37.3
Source: Walk Score.
Disclosure: Community information and market data powered by Constellation Data Labs. Information is deemed reliable but not guaranteed.
Schools
- Elementary School
- Avalon Elem
- Middle School
- Avalon Middle
- High School
- Timber Creek High
Price & Status History
- Listing updated with changes from the MLS®
- Price changed to $540,000
- Status changed to Active
- Listing first seen on site
Friends & Family
Similar Homes
For sale in Orlando, single family residence, within 20% of this price.
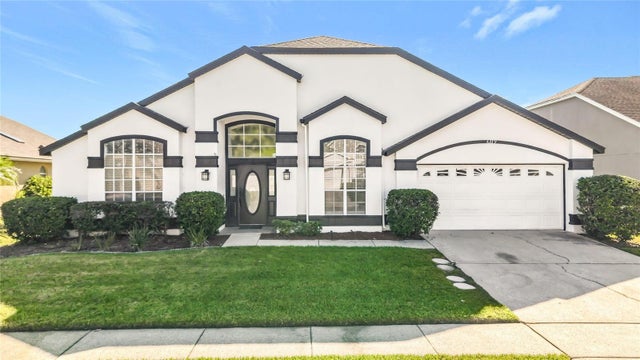 New Listing · 2 weeks on site$629,000Single Family Residence For SaleActive4Beds3Total Baths2,899Sqft609 SEASCAPE AVENUEORLANDO, FL 32828WATERFORD LAKES TR N25B Subdivision
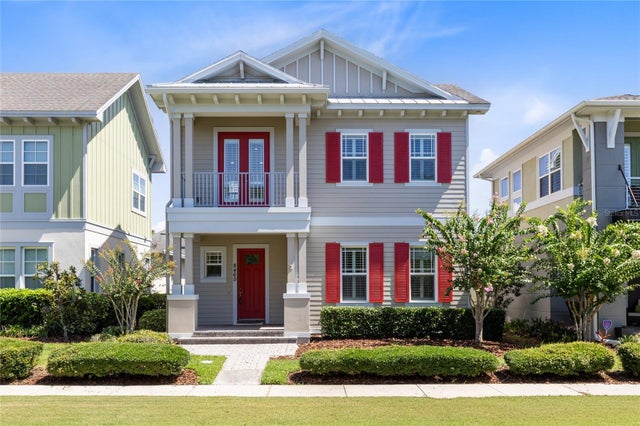 $629,888Single Family Residence For SaleActive3Beds3Total Baths2,016Sqft8460 BERGSON PLACEORLANDO, FL 32827LAUREATE PARK Subdivision
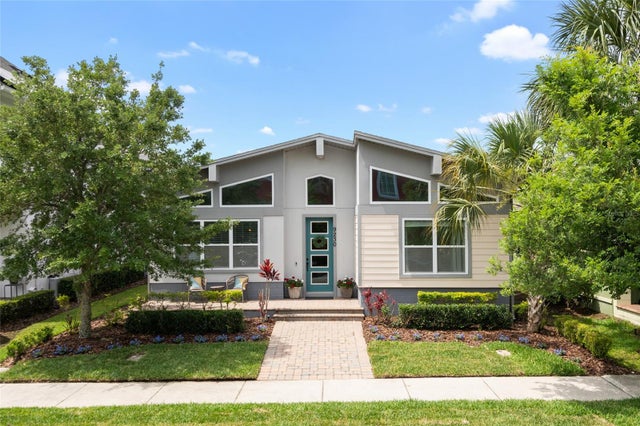 $629,900Single Family Residence For SaleActive3Beds2Total Baths2,026Sqft9230 YONATH STREETORLANDO, FL 32827LAUREATE PARK PH 5B Subdivision
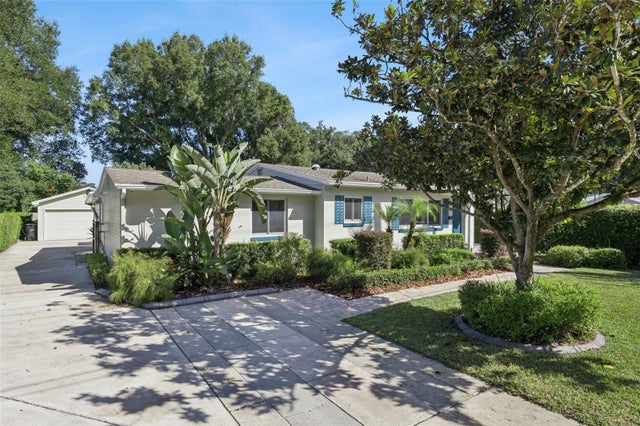 New Listing · 2 weeks on site$629,900Single Family Residence For SaleActive3Beds2Total Baths1,677Sqft3115 HARGILL DRIVEORLANDO, FL 32806ARDMORE MANOR Subdivision