

For SaleSingle Family ResidenceActive
30653 Prestwick Avenue
Sorrento, FL 32776
$574,990
143 Days On Site
- 4Beds
- 3Baths3 full
- 2,675Sq Ft
- $215Per Sq Ft
- 0.3Acres
- 2026Built
- Subdivision
- Mount Plymouth Green
- County
- Lake
- MLS®
- O6418939
Overview
Pre-Construction. To be built. The Venice home design in Mount Plymouth Green is located within an intimate cul-de-sac community in a historic area filled with character. This charming setting blends small-town appeal with everyday convenience, while paved walking paths and open green spaces create inviting places to relax and enjoy the outdoors.
Designed with both luxury and functionality in mind, the Venice showcases exceptional upgrades throughout, including a private guest suite that provides comfort and privacy. Its impressive curb appeal begins with a stone-accent exterior, architectural shingles, a covered front porch, brick paver driveway and walkway, and a side-facing 3-car garage.
Inside, the welcoming foyer opens to a thoughtfully designed layout featuring 9-foot ceilings and elegant ceramic tile flooring throughout. Just inside the foyer, three generously sized secondary bedrooms provide versatile space for guests, hobbies, or a home office. One bedroom is thoughtfully tucked away as a private guest suite with its own ensuite bath, creating a comfortable and secluded retreat visitors will appreciate. This well-planned layout then flows into the spacious great room, creating the perfect setting for everyday living and entertaining. A den with double barn doors provides flexibility as a home office, media room, or quiet retreat.
The beautifully appointed kitchen overlooks the great room and is designed to impress with a large quartz island, tile backsplash, walk-in pantry, and a full suite of stainless steel appliances, including an ENERGY STAR side-by-side refrigerator. A spacious dining area sits just beyond the kitchen and leads to the covered lanai, extending the living space outdoors.
Privately positioned, the owner's suite creates a relaxing retreat while remaining conveniently connected to the main living areas. The spa-inspired bath features a walk-in tiled shower, separate soaking tub, dual quartz vanities, and refined finishes throughout.
Additional highlights include a dedicated laundry room, meticulously maintained landscaping with Bahia sod and irrigation on the front and sides, and an oversized homesite that provides plenty of room to spread out and enjoy. Modern conveniences such as Deako switches, keyless entry, and impact windows enhance comfort, security, and everyday living. Completing this exceptional home is a full builder warranty for added peace of mind, along with convenient access to 429, Lake Mary, Heathrow, and Mt. Dora.
Listing Snapshot
- Price
- $574,990
- Days On Site
- 143 Days
- Bedrooms
- 4
- Inside Area (SqFt)
- 2,675 sqft
- Total Baths
- 3
- Full Baths
- 3
- Partial Baths
- 0
- Lot Size
- 0.3 Acres
- Year Built
- 2026
- MLS® Number
- O6418939
- Status
- Active
- Property Tax
- N/A
- HOA/Condo/Coop Fees
- $100 monthly
- Sq Ft Source
- Builder
Property Details
General Features
17 items
- Acres
- 0.3
- Attached Garage
- Yes
- Direction Faces
- South
- Foundation
- Slab
- Garage
- Yes
- Garage Spaces
- 3
- Levels
- One
- Parking
- Driveway, Garage Door Opener, Garage Faces Side, Oversized, Attached
- Pets
- Yes
- Property Condition
- New Construction
- Property Sub Type
- Single Family Residence
- Security
- Smoke Detector(s)
- Sewer
- Public Sewer
- SqFt Total
- 4,291
- Style
- Florida
- Utilities
- Cable Available
- Water Source
- Public
Interior Features
17 items
- Appliances
- Dishwasher, Disposal, Electric Water Heater, Microwave, Range, Refrigerator
- Cooling
- Central Air
- Flooring
- Ceramic Tile
- Furnished
- Unfurnished
- Heating
- Central, Electric
- Interior
- High Ceilings, Open Floorplan, Smart Home, Walk-In Closet(s)
- Laundry Features
- Electric Dryer Hookup, Laundry Room, Washer Hookup
- Window Features
- Low Emissivity Windows
Rooms
| Room | Dimensions | Level | Features |
|---|---|---|---|
| Balcony/Porch/Lanai | 13x10 | First | |
| Bedroom 2 | 12x9 | First | |
| Bedroom 3 | 10x11 | First | |
| Bedroom 4 | 12x12 | First | Stone Counters |
| Den | 14x9 | First | |
| Dinette | 9x10 | First | |
| Great Room | 19x28 | First | |
| Kitchen | First | Breakfast Bar, Kitchen Island, Stone Counters | |
| Master Bedroom | 19x15 | First | Double Vanity, Stone Counters |
Exterior Features
5 items
- Construction Details
- Block, Stone, Stucco
- Lot Features
- Landscaped
- Patio And Porch
- Covered, Front Porch, Patio
- Roof
- Other, Shingle
- Windows/Doors
- Low Emissivity Windows
Community Features
7 items
- Association Amenities
- Trail(s)
- Association Fee
- $100.0
- Association Fee Frequency
- Monthly
- MLS Area
- 32776 - Sorrento / Mount Plymouth
- Township
- 19
- Financing Terms Available
- Cash, Conventional, FHA, VA Loan
- Roads
- Paved
Location
30653 Prestwick Avenue, Sorrento, FL 32776 · 32776 - Sorrento / Mount Plymouth


Neighborhood & Commute
ZIP Code 32776
- Median household income
- $105,348
- Income per person
- $45,158
- Households
- 5,494
- Average household size
- 2.68
- Median age
- 41.3
Source: Walk Score.
Disclosure: Community information and market data powered by Constellation Data Labs. Information is deemed reliable but not guaranteed.
Schools
- Elementary School
- Sorrento Elementary
- Middle School
- Mount Dora Middle
- High School
- Mount Dora High
Price & Status History
- Listing updated with changes from the MLS®
- Listing first seen on site
- Status changed to Active
Friends & Family
Similar Homes
For sale in Sorrento, single family residence, within 20% of this price.
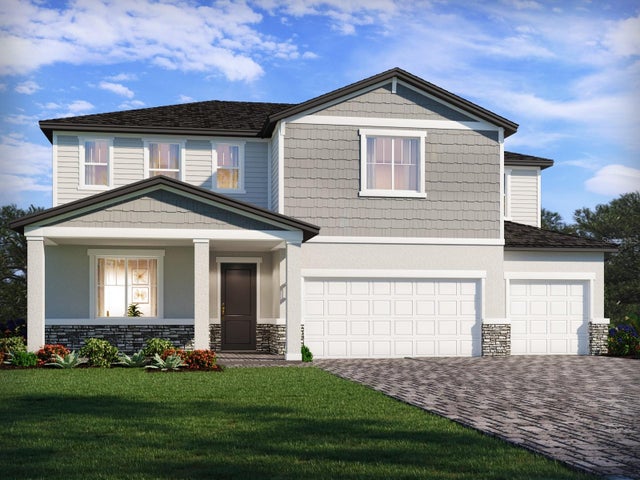 $593,470Single Family Residence For SaleActive5Beds5Total Baths3,756Sqft25822 TROON AVENUESORRENTO, FL 32776MOUNT PLYMOUTH GREENS Subdivision
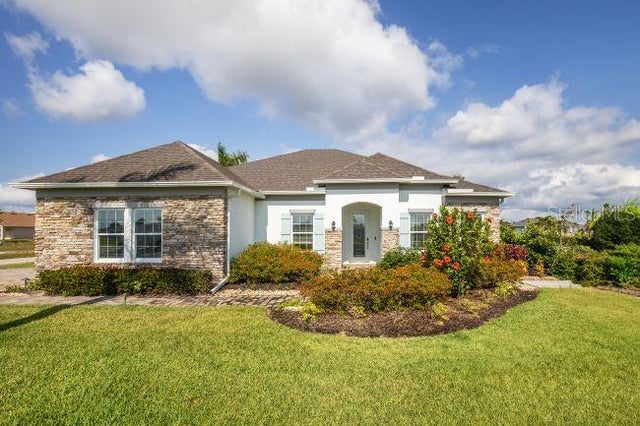 $599,990Single Family Residence For SaleActive4Beds3Total Baths2,677Sqft30513 PRESTWICK AVENUESORRENTO, FL 32776MOUNT PLYMOUTH GREEN Subdivision
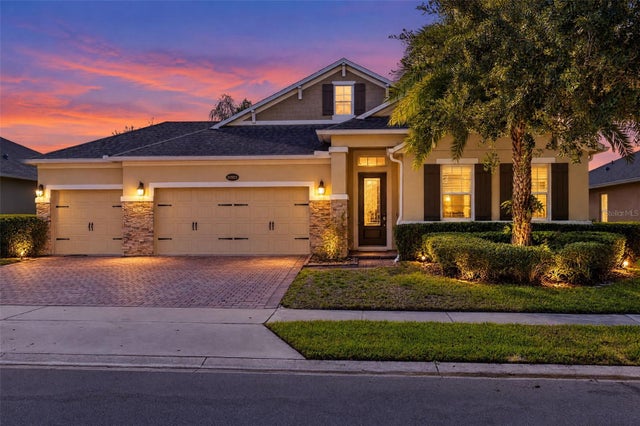 $549,900Single Family Residence For SaleActive3Beds4Total Baths2,951Sqft31921 REDTAIL RESERVE BOULEVARDSORRENTO, FL 32776SERENITY AT REDTAIL SUB Subdivision
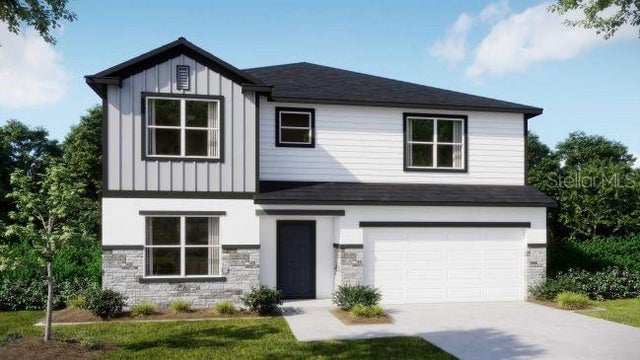 $527,990Single Family Residence For SaleActive4Beds4Total Baths2,802Sqft30621 PRESTWICK AVENUESORRENTO, FL 32776MOUNT PLMOUTH GREEN Subdivision