

For SaleSingle Family ResidenceActive
33913 Seattle Slew Drive
Sorrento, FL 32776
$479,990
153 Days On Site
- 5Beds
- 4Baths4 full
- 2,856Sq Ft
- $168Per Sq Ft
- 0.16Acres
- 2026Built
- Subdivision
- Sorrento Pines
- County
- Lake
- MLS®
- O6416466
Overview
Virtually Staged. Pre-Construction. To be built. Welcome to Sorrento Pines, one of Stanley Martin’s most sought-after communities in Central Florida. Set in the charming town of Sorrento, this neighborhood is surrounded by the natural beauty and outdoor recreation that make Lake County such a desirable place to call home. With more than a thousand lakes nearby, residents enjoy endless opportunities to get outside and explore. Just minutes from home, you’ll find Eagle Dunes Golf Club, Rock Springs Run State Park, Dream Horse Equestrian Center, and a variety of parks, trails, and nature preserves.
With almost 3,000 square feet, The Chester 2-story single-family home is a spacious and welcoming design for a variety of lifestyles. The entry from both the front and 2-car garage flow directly into the open kitchen where everyone can gather to prepare meals and relax all together. Windows along the exterior wall lead to the outdoor patio and provide spectacular morning and evening light throughout the main living area. Tucked away in the front of the house are spaces for work and relaxation, both upstairs and down. An office on the first floor and a loft area above provides the extra room everyone needs. The second floor has a separate hallway with three bedrooms and a shared guest bathroom with a double vanity to help make mornings more efficient and the walk-in laundry room is located right around the corner for convenience. A large primary suite provides everything needed for privacy and comfort, including a double vanity and two walk-in closets.*Photos are from a similar home.
Listing Snapshot
- Price
- $479,990
- Days On Site
- 153 Days
- Bedrooms
- 5
- Inside Area (SqFt)
- 2,856 sqft
- Total Baths
- 4
- Full Baths
- 4
- Partial Baths
- 0
- Lot Size
- 0.16 Acres
- Year Built
- 2026
- MLS® Number
- O6416466
- Status
- Active
- Property Tax
- $5,918 (2026)
- HOA/Condo/Coop Fees
- $58 monthly
- Sq Ft Source
- Builder
Property Details
General Features
19 items
- Acres
- 0.16
- Attached Garage
- Yes
- Direction Faces
- South
- Foundation
- Block, Slab
- Garage
- Yes
- Garage Spaces
- 2
- Home Warranty
- Yes
- Levels
- Two
- Number Of Stories
- 2
- Parking
- Covered, Driveway, Attached
- Pets
- Yes
- Property Condition
- Under Construction, New Construction
- Property Sub Type
- Single Family Residence
- Security
- Smoke Detector(s)
- Sewer
- Public Sewer
- SqFt Total
- 3,610
- Utilities
- Cable Available, Cable Connected, Electricity Connected, Phone Available, Sewer Connected, Underground Utilities, Water Connected
- Water Source
- Public
- Zoning
- RES
Interior Features
21 items
- Appliances
- Dishwasher, Disposal, Microwave, Range
- Cooling
- Central Air
- Flooring
- Carpet, Ceramic Tile
- Furnished
- Unfurnished
- Heating
- Central, Electric
- Interior
- Eat-in Kitchen, Open Floorplan, Walk-In Closet(s)
- Laundry Features
- Electric Dryer Hookup, Inside, Laundry Room, Washer Hookup
- Window Features
- Double Pane Windows, ENERGY STAR Qualified Windows
Rooms
| Room | Dimensions | Level | Features |
|---|---|---|---|
| Bathroom 2 | First | Double Vanity | |
| Bathroom 3 | First | ||
| Bedroom 2 | 10x12 | Second | |
| Bedroom 3 | 10x12 | Second | |
| Bedroom 4 | 14x13 | Second | |
| Dining Room | 13x20 | First | |
| Foyer | First | ||
| Great Room | 10x20 | First | |
| Kitchen | 14x20 | First | Kitchen Island, Pantry |
| Laundry | First | ||
| Loft | 17x13 | Second | |
| Master Bathroom | First | Double Vanity | |
| Master Bedroom | 13x15 | Second |
Exterior Features
6 items
- Construction Details
- Block, Stone, Stucco
- Exterior
- Lighting
- Lot Features
- Cleared, Landscaped, Paved
- Patio And Porch
- Covered, Patio
- Roof
- Shingle
- Windows/Doors
- Double Pane Windows, ENERGY STAR Qualified Windows
Community Features
8 items
- Association Amenities
- Playground, Pool
- Association Fee
- $58.0
- Association Fee Frequency
- Monthly
- Community Features
- Playground, Pool, Sidewalks, Street Lights
- MLS Area
- 32776 - Sorrento / Mount Plymouth
- Township
- 19
- Financing Terms Available
- Cash, Conventional, FHA, VA Loan
- Roads
- Paved
Location
33913 Seattle Slew Drive, Sorrento, FL 32776 · 32776 - Sorrento / Mount Plymouth


Neighborhood & Commute
ZIP Code 32776
- Median household income
- $105,348
- Income per person
- $45,158
- Households
- 5,494
- Average household size
- 2.68
- Median age
- 41.3
Source: Walk Score.
Disclosure: Community information and market data powered by Constellation Data Labs. Information is deemed reliable but not guaranteed.
Schools
- Elementary School
- Sorrento Elementary
- Middle School
- Mount Dora Middle
- High School
- Mount Dora High
Price & Status History
- Listing updated with changes from the MLS®
- Price changed to $479,990
- Listing first seen on site
- Status changed to Active
Friends & Family
Similar Homes
For sale in Sorrento, single family residence, within 20% of this price.
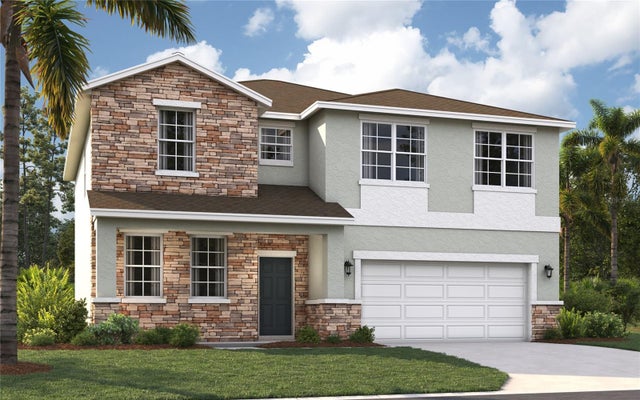 $465,990Single Family Residence For SaleActive5Beds3Total Baths2,856Sqft33908 SEATTLE SLEW DRIVESORRENTO, FL 32776SORRENTO PINES Subdivision
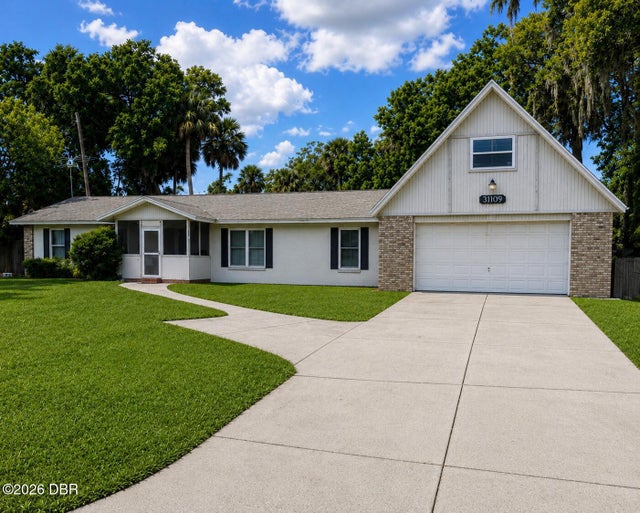 $494,000Single Family Residence For SaleActive4Beds2Total Baths2,024Sqft31109 Deal DriveSorrento, FL 32776Not on the List Subdivision
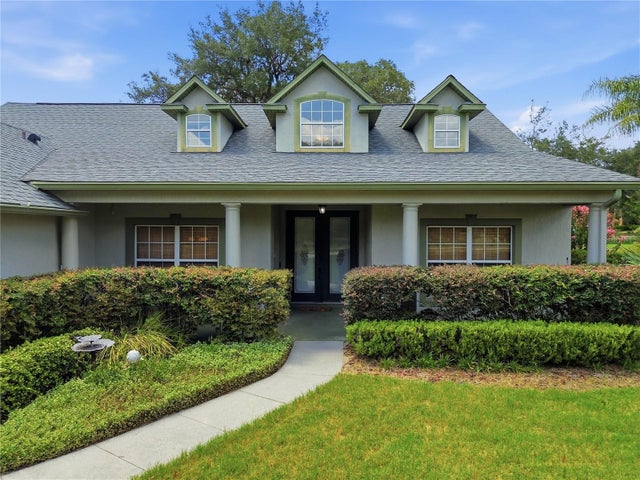 $465,000Single Family Residence For SaleActive3Beds2Total Baths2,134Sqft23354 OAK PRAIRIE CIRCLESORRENTO, FL 32776PARK/WOLF BRANCH OAKS PH 1 Subdivision
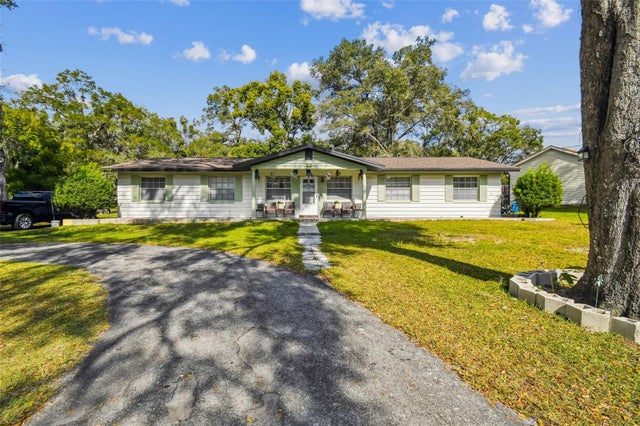 $465,000Single Family Residence For SaleActive5Beds2Total Baths2,033Sqft25309 CARNOUSTIE DRIVESORRENTO, FL 32776MOUNT PLYMOUTH Subdivision