

For SaleSingle Family ResidenceActive
1338 Yorkshire Court
Davenport, FL 33896
$429,900
144 Days On Site
- 4Beds
- 3Baths3 full
- 1,951Sq Ft
- $220Per Sq Ft
- 0.13Acres
- 2014Built
- Subdivision
- Dales/West Haven
- County
- Polk
- MLS®
- O6418481
Overview
Welcome to this beautifully maintained 4-bedroom, 3-bathroom turnkey home located in the desirable gated community of The Dales at West Haven. Sold fully furnished and move-in ready, this property is ideal as a primary residence, vacation home, or income-producing investment. The spacious floor plan offers comfortable living and entertaining space, while the private screened pool provides the perfect place to relax and enjoy the Florida lifestyle. Residents enjoy access to community amenities including a clubhouse, fitness center, tennis courts, and community pool. Conveniently located just minutes from Champions Gate, world-class golf, shopping, dining, and major attractions, this home combines comfort, convenience, and investment potential in one exceptional package.
Listing Snapshot
- Price
- $429,900
- Days On Site
- 144 Days
- Bedrooms
- 4
- Inside Area (SqFt)
- 1,951 sqft
- Total Baths
- 3
- Full Baths
- 3
- Partial Baths
- 0
- Lot Size
- 0.13 Acres
- Year Built
- 2014
- MLS® Number
- O6418481
- Status
- Active
- Property Tax
- $5,241 (2025)
- HOA/Condo/Coop Fees
- $283.33 monthly
- Sq Ft Source
- Public Records
Property Details
General Features
16 items
- Acres
- 0.13
- Attached Garage
- Yes
- Direction Faces
- Northeast
- Foundation
- Slab
- Garage
- Yes
- Garage Spaces
- 2
- Levels
- One
- Number Of Stories
- 1
- Parking
- Driveway, Attached
- Pets
- Yes
- Property Sub Type
- Single Family Residence
- Security
- Gated Community
- Sewer
- Public Sewer
- SqFt Total
- 5,749
- Utilities
- Cable Available, Electricity Available, Sewer Connected
- Water Source
- Public
Interior Features
14 items
- Appliances
- Cooktop, Dishwasher, Disposal, Dryer, Freezer, Microwave, Other, Range, Refrigerator, Washer
- Cooling
- Central Air
- Flooring
- Carpet, Tile
- Heating
- Central
- Interior
- Built-in Features, Eat-in Kitchen, Open Floorplan
- Laundry Features
- Laundry Room
- Spa
- Yes
- Window Features
- Blinds
Rooms
| Room | Dimensions | Level | Features |
|---|---|---|---|
| Bedroom 1 | 11x13 | First | |
| Bedroom 2 | 11x10 | First | |
| Bedroom 3 | 12x10 | First | |
| Kitchen | 11x10 | First | |
| Living Room | 18x15 | First | |
| Master Bedroom | 12x13 | First |
Exterior Features
8 items
- Construction Details
- Concrete, Stucco
- Patio And Porch
- Covered, Deck, Enclosed
- Pool Features
- Gunite, In Ground, Screen Enclosure, Private
- Private Pool
- Yes
- Roof
- Shingle
- Spa
- Yes
- Spa Features
- In Ground
- Windows/Doors
- Blinds
Community Features
7 items
- Association Fee
- $850.0
- Association Fee Frequency
- Quarterly
- Community Features
- Gated, Street Lights
- MLS Area
- 33896 - Davenport / Champions Gate
- Township
- 26
- Financing Terms Available
- Cash, Conventional, FHA, VA Loan
- Roads
- Asphalt
Location
1338 Yorkshire Court, Davenport, FL 33896 · 33896 - Davenport / Champions Gate


Neighborhood & Commute
ZIP Code 33896
- Median household income
- $68,541
- Income per person
- $34,547
- Households
- 7,150
- Average household size
- 2.59
- Median age
- 34.1
Source: Walk Score.
Disclosure: Community information and market data powered by Constellation Data Labs. Information is deemed reliable but not guaranteed.
Price & Status History
- Listing updated with changes from the MLS®
- Price changed to $429,900
- Listing first seen on site
- Status changed to Active
Friends & Family
Similar Homes
For sale in Davenport, single family residence, within 20% of this price.
 $500,000Single Family Residence For SaleActive5Beds4Total Baths2,700Sqft7260 OAKMOSS LOOPDAVENPORT, FL 33837SOLTERRA PH 2B Subdivision
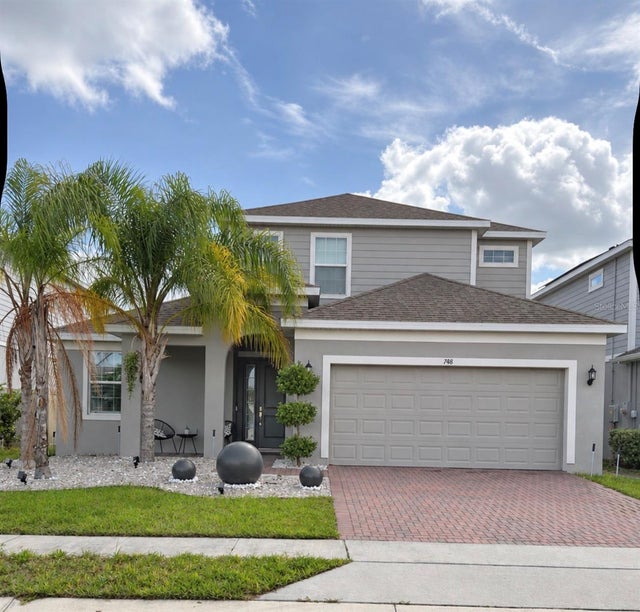 New Listing · a week on site$500,000Single Family Residence For SaleActive4Beds4Total Baths2,661Sqft748 GRAZIE LOOPDAVENPORT, FL 33837RESERVE/AVIANA Subdivision
 $500,000Single Family Residence For SaleActive5Beds4Total Baths2,700Sqft7312 OAKMOSS LOOPDAVENPORT, FL 33837SOLTERRA PH 2B Subdivision
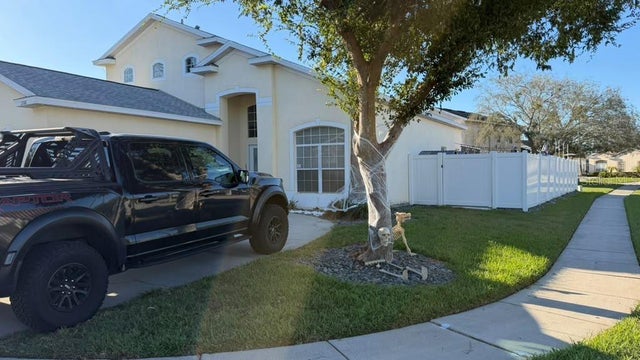 New Listing · a week on site$500,000Single Family Residence For SaleActive5Beds4Total Baths2,376Sqft206 BAILEY CIRCLEDAVENPORT, FL 33897HAMPTON ESTATES Subdivision