

For SaleSingle Family ResidenceActive
4100 Oaktree Drive
Davenport, FL 33837
$509,900
14 Days On Site
- 5Beds
- 4Baths4 full
- 2,893Sq Ft
- $176Per Sq Ft
- 0.19Acres
- 2015Built
- Subdivision
- Solterra Oakmont
- County
- Polk
- MLS®
- P4940326
Overview
Priced to sell, don't pass this one by!!! Check back 11/12 for floor plan, and 3D virtual walk-through on all sites. Whether you’re searching for a full-time residence, a luxury vacation home, or a short- or long-term rental investment, this property checks every box! The rare opportunity to own a single-story home, with endless options for multi-generational or retired living in Solterra Resort, is yours. This fully furnished 5-bedroom, 4-bath pool (resurfaced in 2023 with a new motor in 2025) home, featuring three primary suites and tile throughout (no carpet), is located in the guard-gated community of Solterra Resort. A 2025 HVAC system and a 2015 tile roof, known to have a lifespan of 50+ years, add long-term value and durability. Your new, fully furnished home showcases a modern, high-end design with neutral furnishings complemented by tasteful pops of color, creating a clean yet sophisticated look that appeals to both homeowners and guests. A true highlight is the playful incorporation of Disney, mermaid, and Marvel themes, offering the perfect blend of fun and elegance. For investors, the numbers speak for themselves….2025 64% occupied with $60k revenue already this year, 2024 62% occupied with 54K revenue. This home is truly turnkey and rental-ready, with smart features and systems already in place to make ownership seamless. The fully equipped 2023 game room under air with a 2023 mini-split AC unit features arcade games that appeal to all ages, billiards, and foosball. Fishing poles are also included so you can head to nearby Northeast Regional Park and enjoy a relaxing day of fishing. The home offers a spacious, open-concept layout filled with natural light, featuring a 2024 dishwasher, 42-inch cabinets, granite countertops, stainless steel appliances, and multiple living areas designed for comfort and entertaining. There are THREE primary suites with ensuite baths with 2 including walk-in closets, dual sinks, a makeup vanity, an oversized walk-in shower with dual showerheads, and each additional bedroom has convenient access to a nearby bathroom. Your laundry room contains a 2025 dryer and built-in cabinets. Step outside to your private, heated, screened-in pool with an expansive patio, a newer 2024 grill, outdoor sink, and an extended covered area, a rarity compared to other homes in the community. This additional covered space allows for separate seating and dining areas, making it easy to enjoy the outdoors even during rainy weather or to escape the direct sun. A RARE under $300/month HOA covers lawn care, fertilization, landscaping, irrigation maintenance, Spectrum 1 Gig high-speed internet, cable, multiple streaming services, and valet trash service(front door to bin)...services that could easily exceed $400 per month on their own. When you factor in Solterra’s resort-style amenities, it becomes clear why this community stands out. Residents and guests enjoy world-class amenities, including a resort-style zero-entry pool, hot tub, lazy river, water slide, cabanas, splash zone, fitness center, tennis, pickleball, beach volleyball, bocce ball, cornhole, horseshoes, a putting green, lawn chess, and a clubhouse featuring the popular Café Sol poolside bar and grill that can even deliver to your front door! All of this is conveniently located less than 10 miles from Disney, Universal, major highways, shopping, and dining!
Listing Snapshot
- Price
- $509,900
- Days On Site
- 14 Days
- Bedrooms
- 5
- Inside Area (SqFt)
- 2,893 sqft
- Total Baths
- 4
- Full Baths
- 4
- Partial Baths
- 0
- Lot Size
- 0.19 Acres
- Year Built
- 2015
- MLS® Number
- P4940326
- Status
- Active
- Property Tax
- $10,414.86 (2026)
- HOA/Condo/Coop Fees
- $291.67 monthly
- Sq Ft Source
- Public Records
Property Details
General Features
17 items
- Acres
- 0.19
- Attached Garage
- Yes
- Direction Faces
- West
- Foundation
- Slab
- Garage
- Yes
- Garage Spaces
- 2
- Levels
- One
- Parking
- Guest, On Street, Attached
- Pets
- Cats OK, Dogs OK, Number Limit, Yes
- Property Sub Type
- Single Family Residence
- Security
- Gated Community, Smoke Detector(s)
- Sewer
- Public Sewer
- SqFt Total
- 3,560
- Style
- Ranch
- Utilities
- Cable Available, Electricity Connected, Sewer Connected, Water Connected
- Water Source
- Public
- Zoning
- RES
Interior Features
16 items
- Appliances
- Dishwasher, Disposal, Dryer, Electric Water Heater, Microwave, Range, Refrigerator, Washer
- Cooling
- Central Air
- Flooring
- Tile
- Furnished
- Furnished
- Heating
- Central
- Interior
- High Ceilings, Open Floorplan, Stone Counters, Walk-In Closet(s)
- Laundry Features
- Inside, Laundry Room
Rooms
| Room | Dimensions | Level | Features |
|---|---|---|---|
| Bedroom 3 | First | Description - Room6 | |
| Bedroom 4 | First | Description - Room7 | |
| Bedroom 5 | First | Description - Room8 | |
| Family Room | First | Description - Room2 | |
| Kitchen | First | Breakfast Bar, Pantry, Kitchen Island, Description - Room3 | |
| Laundry | First | Description - Room9 | |
| Living Room | First | Description - Room1 | |
| Master Bedroom | First | Double Vanity, Description - Room4 | |
| Primary Bedroom 2 | First | Double Vanity, Description - Room5 |
Exterior Features
7 items
- Construction Details
- Block, Stucco
- Exterior
- Lighting, Outdoor Grill
- Patio And Porch
- Covered, Patio, Screened
- Pool Features
- In Ground, Gunite, Heated, Screen Enclosure, Private
- Private Pool
- Yes
- Roof
- Concrete, Tile
- Windows/Doors
- Sliding Doors
Community Features
9 items
- Accessibility Features
- Accessible Entrance, Accessible Full Bath, Visitor Bathroom, Accessible Central Living Area
- Association Amenities
- Cable TV, Clubhouse, Fitness Center, Gated, Park, Playground, Pool, Recreation Facilities, Security, Spa/Hot Tub, Tennis Court(s)
- Association Fee
- $875.0
- Association Fee Frequency
- Quarterly
- Community Features
- Gated, Clubhouse, Fitness Center, Park, Playground, Pool, Restaurant, Sidewalks, Tennis Court(s)
- MLS Area
- 33837 - Davenport
- Township
- 26
- Financing Terms Available
- Cash, Conventional, FHA, USDA Loan, VA Loan
- Roads
- Paved
Location
4100 Oaktree Drive, Davenport, FL 33837 · 33837 - Davenport


Neighborhood & Commute
ZIP Code 33837
- Median household income
- $65,271
- Income per person
- $30,027
- Households
- 14,081
- Average household size
- 2.77
- Median age
- 38.6
Source: Walk Score.
Disclosure: Community information and market data powered by Constellation Data Labs. Information is deemed reliable but not guaranteed.
Price & Status History
- Listing updated with changes from the MLS®
- Status changed to Active
- Listing first seen on site
Friends & Family
Similar Homes
For sale in Davenport, single family residence, within 20% of this price.
 $595,000Single Family Residence For SaleActive8Beds5Total Baths3,909Sqft9107 EL CARO LANEDAVENPORT, FL 33896STONEYBROOK SOUTH PH 1 Subdivision
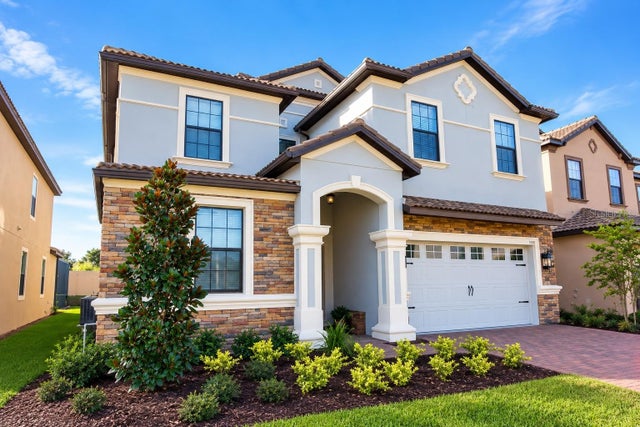 $595,000Single Family Residence For SaleActive9Beds5Total Baths3,909Sqft1524 MOON VALLEY DRIVEDAVENPORT, FL 33896STONEYBROOK SOUTH CHAMPIONSGATE Subdivision
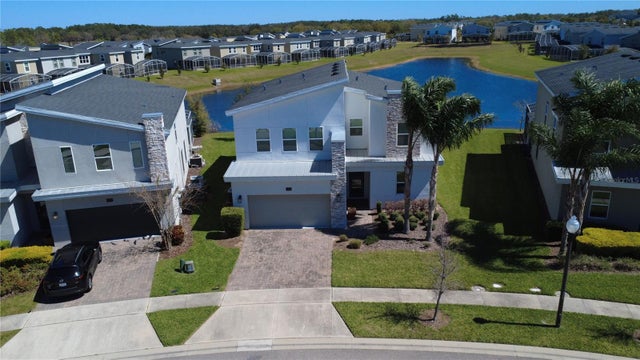 New Listing · a week on site$595,000Single Family Residence For SaleActive6Beds6Total Baths3,339Sqft345 OCEAN COURSE AVENUEDAVENPORT, FL 33896STONEYBROOK SOUTH NORTH PRCL PH 1 Subdivision
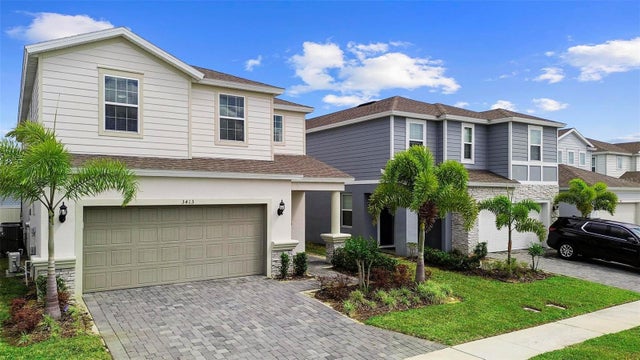 $596,000Single Family Residence For SaleActive6Beds5Total Baths3,113Sqft3413 LILACDAVENPORT, FL 33897WINDSOR ISLAND RESORT PHASE 2A Subdivision