

SoldTownhouseSold
1451 Common Way Road
Orlando, FL 32814
$695,000
- 3Beds
- 4Baths3 full, 1 half
- 2,539Sq Ft
- $274Per Sq Ft
- 0.02Acres
- 2004Built
- Subdivision
- Baldwin Park
- County
- Orange
- MLS®
- O6417956
Overview
Experience refined living in this elegant, beautifully updated four-story townhome nestled within a lush courtyard in the highly sought-after community of Baldwin Park. Offering approximately 2,539 square feet of thoughtfully designed living space, this exceptional residence features three spacious bedrooms, each with its own private ensuite bath, plus a versatile fourth-floor loft/media room —ideal for a home office, entertainment space, or guest retreat. Designed for both comfort and sophistication, the home boasts rich hardwood floors, plantation shutters, crown molding, new LED recessed lighting, and stylish updated fixtures throughout. The heart of the home is a stunning remodeled kitchen featuring stainless steel appliances, a generous center island, breakfast bar seating, and seamless flow into the open-concept dining and living areas, creating the perfect setting for everyday living and entertaining.
One of the home's most exceptional features is its private rooftop retreat, offering a rare outdoor living experience that truly sets this residence apart. Accessible from the expansive fourth-floor loft, this elevated outdoor oasis provides the perfect setting for entertaining guests, hosting sunset dinners, enjoying weekend gatherings, or simply relaxing under the stars. With ample space for comfortable seating, outdoor dining, and personalized design touches, the rooftop terrace serves as an extension of the home's living space and creates an inviting atmosphere for year-round enjoyment. Whether savoring your morning coffee, taking in the evening skyline views, or celebrating special occasions with family and friends, this rooftop sanctuary delivers a lifestyle of luxury and relaxation.
Meticulously maintained and truly move-in ready, this residence offers peace of mind with major updates including a new HVAC system (2025), new roof (2025), and water heater (2026). A spacious two-car garage provides ample storage and convenience. Residents enjoy access to outstanding community amenities including a heated pool, fitness center, playgrounds, and expansive green spaces. Just moments from Baldwin Park Town Center, you'll enjoy walkable access to, Baldwin Elementary school, Publix, CVS, charming boutiques, and an array of popular restaurants and cafés. Outdoor enthusiasts will appreciate the nearby 2.5-mile scenic path surrounding Lake Baldwin, with direct access to a large dog park and the Cady Way Trail. Combining luxury, location, and lifestyle, this exceptional home offers a rare opportunity to enjoy executive living in one of Orlando's most desirable neighborhoods. Schedule your private showing today.
Listing Snapshot
- Price
- $695,000
- Days On Site
- N/A
- Bedrooms
- 3
- Inside Area (SqFt)
- 2,539 sqft
- Total Baths
- 4
- Full Baths
- 3
- Partial Baths
- 1
- Lot Size
- 0.02 Acres
- Year Built
- 2004
- MLS® Number
- O6417956
- Status
- Sold
- Property Tax
- $8,809.42 (2025)
- HOA/Condo/Coop Fees
- $658 monthly
- Sq Ft Source
- Public Records
Property Details
General Features
17 items
- Acres
- 0.02
- Attached Garage
- Yes
- Direction Faces
- Southwest
- Foundation
- Slab
- Garage
- Yes
- Garage Spaces
- 2
- Levels
- Three Or More
- Number Of Stories
- 4
- Parking
- Garage Door Opener, Attached
- Pets
- Yes
- Property Sub Type
- Townhouse
- Sewer
- Public Sewer
- SqFt Total
- 3,505
- Style
- Colonial, Dutch Colonial, Traditional
- Utilities
- Cable Available, Cable Connected, Electricity Connected, Underground Utilities
- Water Source
- Public
- Zoning
- PD
Interior Features
15 items
- Appliances
- Dishwasher, Disposal, Dryer, Electric Water Heater, Microwave, Range, Refrigerator, Washer
- Cooling
- Central Air
- Flooring
- Carpet, Ceramic Tile, Wood
- Furnished
- Unfurnished
- Heating
- Central, Electric
- Interior
- Crown Molding, High Ceilings, Open Floorplan, Stone Counters, Walk-In Closet(s)
- Laundry Features
- Inside, Laundry Closet
- Window Features
- Shutters
Rooms
| Room | Dimensions | Level | Features |
|---|---|---|---|
| Balcony/Porch/Lanai | 21x12 | Upper | |
| Bedroom 2 | 13x11 | First | |
| Bedroom 3 | 13x11 | First | |
| Bonus Room | 17x15 | Upper | |
| Kitchen | 17x10 | Second | |
| Living Room | 20x14 | Second | |
| Master Bedroom | 14x13 | Third |
Exterior Features
5 items
- Construction Details
- Block, Stucco, Frame
- Exterior
- Balcony
- Patio And Porch
- Covered, Deck, Front Porch, Patio, Porch, Rear Porch
- Roof
- Shingle
- Windows/Doors
- Shutters
Community Features
8 items
- Association Amenities
- Fitness Center, Park, Playground
- Association Fee
- $658.0
- Association Fee Frequency
- Monthly
- Community Features
- Fitness Center, Playground, Pool, Sidewalks, Street Lights
- MLS Area
- 32814 - Orlando
- Township
- 22
- Financing Terms Available
- Cash, Conventional, FHA, VA Loan
- Roads
- Paved
Location
1451 Common Way Road, Orlando, FL 32814 · 32814 - Orlando


Neighborhood & Commute
ZIP Code 32814
- Median household income
- $136,521
- Income per person
- $77,523
- Households
- 4,387
- Average household size
- 2.06
- Median age
- 35.2
Source: Walk Score.
Disclosure: Community information and market data powered by Constellation Data Labs. Information is deemed reliable but not guaranteed.
Schools
- Elementary School
- Baldwin Park Elementary
- Middle School
- Glenridge Middle
- High School
- Winter Park High
Price & Status History
- Listing updated with changes from the MLS®
- Status changed to Closed
Friends & Family
Similar Homes
For sale in Orlando, townhouse, within 20% of this price.
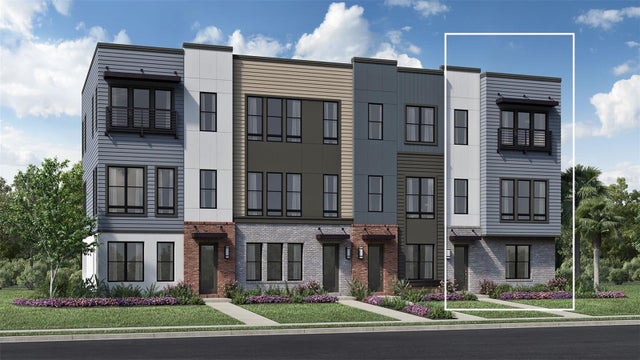 $744,000Townhouse SoldSold3Beds4Total Baths2,085Sqft2418 ADDALIA ALLEYORLANDO, FL 32804BRIX AT THE PACKING DISTRICT Subdivision
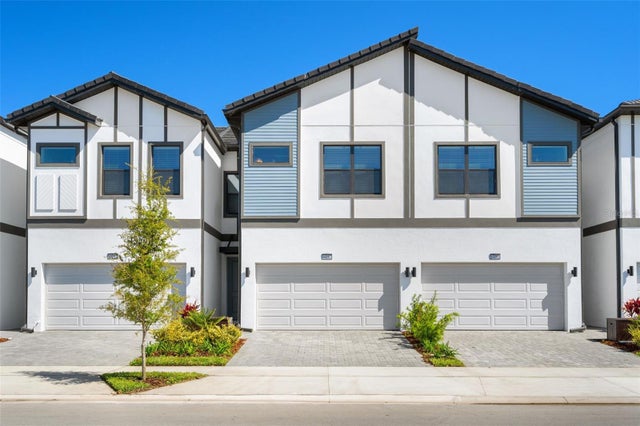 $750,000Townhouse SoldSold5Beds5Total Baths1,918Sqft10287 EBB TIDE LANEORLANDO, FL 32821PARADISO GRANDE RESORT Subdivision
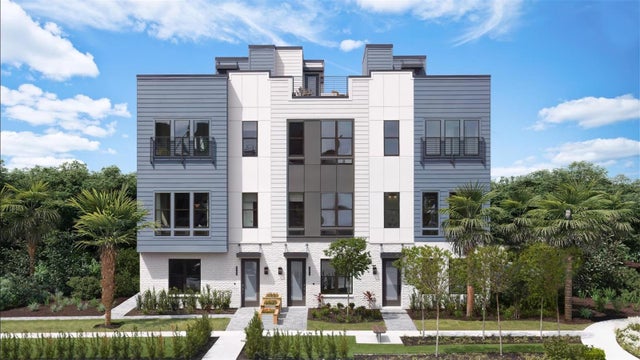 $750,000Townhouse SoldSold4Beds4Total Baths2,085Sqft2249 VALENTINE ALLEYORLANDO, FL 32804BRIX AT THE PACKING DISTRICT Subdivision
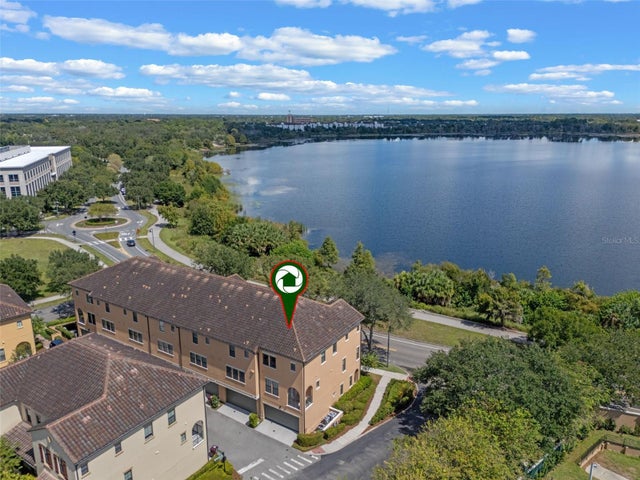 $770,000Townhouse SoldSold3Beds4Total Baths2,179Sqft2142 LAKEMONT AVENUEORLANDO, FL 32814BALDWIN PARK UN #3 REP 3 Subdivision