

For SaleSingle Family ResidenceActive
1663 Crowncrest Drive
Apopka, FL 32703
$500,000
147 Days On Site
- 4Beds
- 3Baths3 full
- 2,142Sq Ft
- $233Per Sq Ft
- 0.1Acres
- 2024Built
- Subdivision
- Bronson Peak 1b
- County
- Orange
- MLS®
- O6415913
Overview
Move-in ready! This stunning Contemporary by Toll Brothers offers the perfect blend of modern design and everyday livability in the sought-after Bronson Peak community
Imagine stepping into a home where every upgrade, every finish, and every detail has already been thoughtfully selected for you. No construction delays. No design center decisions.
Built in 2024 this masterpiece goes far beyond builder-grade luxury. Skip the standard package options and discover a home enhanced with TENS OF THOUSANDS OF DOLLARS IN UPGRADES, creating a living experience that feels more like a MODEL HOME than a resale.
From the moment you arrive, the curb appeal is undeniable. Professionally designed landscaping frames the home, while permanent smart exterior lighting lets you instantly transform its appearance for holidays, celebrations, or game day with the touch of an app.
Inside, the showstopper awaits. The heart of the home features a CUSTOM DESIGNED ENTERTAINMENT WALL complete with a SLEEK ELECTRIC FIREPLACE, INTERGRADED SURROUND SOUND, and a dramatic focal point sure to impress every guest. The CHEF INSPIRED KITCHEN is equally exceptional, offering premium appliances, UPGRADED CABINETRY , and sophisticated finishes that make everyday living and entertaining a true pleasure.
Designed for today's lifestyle, the flexible floor plan offers 4 bedrooms, 3 full bathrooms, and a SPACIOUS LOFT. A highly sought-after main-floor bedroom and full bath provide the perfect space for guests, multi-generational living, or a private executive office.
Luxury isn't just what you see, it's in the details. Custom-designed closets maximize organization, the upgraded laundry room adds exceptional functionality, and the garage is already equipped with a built-in EV charger. A comprehensive security system with outdoor cameras delivers convenience and peace of mind.
Step outside to your own private retreat. The FULLY FENCED BACKYARD is ideal for pets,and relaxing evenings.
And the lifestyle extends far beyond your front door. Located in a premier resort-style community, residents enjoy exclusive access to:
Elegant clubhouse. Resort-style pool State-of-the-art fitness center Dedicated yoga studio Tennis and pickleball courts DOG PARK for your four-legged family members
Prime Location in Apopka’s High-Growth Corridor Nestled in the rapidly expanding Kelly Park area, Bronson Peak offers an ideal Central Florida address with seamless connectivity. Residents enjoy quick access to SR 429 for effortless commutes across Orlando, top attraction destinations, and MCO Airport. Daily conveniences, dining, and shopping options—including Publix and Walmart—are within minutes
This is the rare opportunity to own a new luxury home without the wait, stress, or additional expense of building.
Bonus Buyer Incentive
When you finance through the seller's preferred lender, you'll receive a $2,000 lender credit that can be applied toward your appraisal, closing costs, or even an interest rate buydown, making this exceptional home even more attainable.
The upgrades are complete. The luxury is built in. The only thing missing is you
Listing Snapshot
- Price
- $500,000
- Days On Site
- 147 Days
- Bedrooms
- 4
- Inside Area (SqFt)
- 2,142 sqft
- Total Baths
- 3
- Full Baths
- 3
- Partial Baths
- 0
- Lot Size
- 0.1 Acres
- Year Built
- 2024
- MLS® Number
- O6415913
- Status
- Active
- Property Tax
- $2,435 (2025)
- HOA/Condo/Coop Fees
- $130 monthly
- Sq Ft Source
- Public Records
Property Details
General Features
17 items
- Acres
- 0.1
- Attached Garage
- Yes
- Direction Faces
- South
- Foundation
- Slab
- Garage
- Yes
- Garage Spaces
- 2
- Levels
- Two
- Parking
- Electric Vehicle Charging Station(s), Attached
- Pets
- Yes
- Property Sub Type
- Single Family Residence
- Security
- Closed Circuit Camera(s)
- Sewer
- Public Sewer
- SqFt Total
- 2,142
- Style
- Bungalow, Contemporary, Courtyard
- Utilities
- Cable Available, Electricity Available, Phone Available, Sewer Available, Water Available
- Water Source
- Public
- Zoning
- PD
Interior Features
18 items
- Appliances
- Dishwasher, Disposal, Dryer, Exhaust Fan, Microwave, Range, Washer
- Cooling
- Central Air
- Fireplace
- Yes
- Fireplace Features
- Electric
- Flooring
- Carpet, Tile
- Furnished
- Unfurnished
- Heating
- Central
- Interior
- Open Floorplan, Walk-In Closet(s)
- Laundry Features
- Laundry Room
- Window Features
- Blinds
Rooms
| Room | Dimensions | Level | Features |
|---|---|---|---|
| Bedroom 2 | 11.2x10.5 | Second | |
| Bedroom 3 | 11.2x10.4 | Second | |
| Bedroom 4 | 11x10.4 | First | |
| Dining Room | 15.5x11.4 | First | |
| Great Room | 22.7x11.4 | First | |
| Kitchen | 13.6x9.8 | First | |
| Loft | 14x13.8 | Second | |
| Master Bedroom | 14.2x14.2 | Second |
Exterior Features
6 items
- Construction Details
- Block
- Exterior
- Courtyard
- Fencing
- Fenced
- Patio And Porch
- Covered, Front Porch
- Roof
- Shingle
- Windows/Doors
- Blinds
Community Features
8 items
- Association Amenities
- Fitness Center, Playground, Pool, Tennis Court(s)
- Association Fee
- $389.99
- Association Fee Frequency
- Quarterly
- Community Features
- Clubhouse, Fitness Center, Playground, Pool, Sidewalks, Tennis Court(s), Street Lights
- MLS Area
- 32703 - Apopka
- Township
- 21
- Financing Terms Available
- Cash, Conventional, FHA, VA Loan
- Roads
- Asphalt
Location
1663 Crowncrest Drive, Apopka, FL 32703 · 32703 - Apopka


Neighborhood & Commute
ZIP Code 32703
- Median household income
- $67,878
- Income per person
- $33,637
- Households
- 21,515
- Average household size
- 2.71
- Median age
- 37.4
Source: Walk Score.
Disclosure: Community information and market data powered by Constellation Data Labs. Information is deemed reliable but not guaranteed.
Schools
- Elementary School
- Apopka Elem
- Middle School
- Wolf Lake Middle
- High School
- Wekiva High
Price & Status History
- Listing updated with changes from the MLS®
- Price changed to $500,000
- Listing first seen on site
- Status changed to Active
Friends & Family
Similar Homes
For sale in Apopka, single family residence, within 20% of this price.
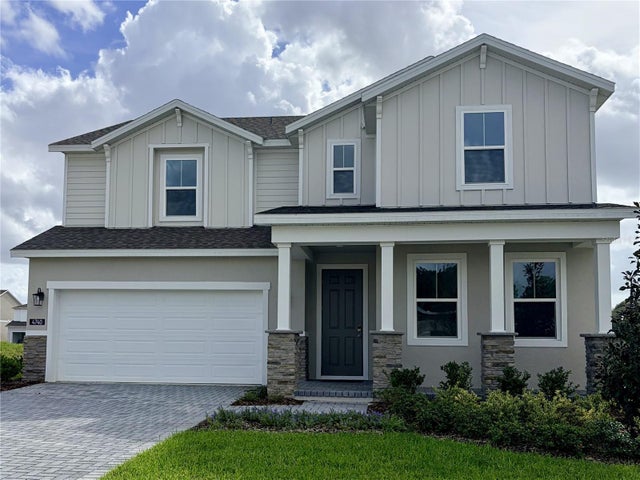 $549,990Single Family Residence For SaleActive5Beds4Total Baths2,826Sqft4707 LAUREL SITE LOOPAPOPKA, FL 32712OAKVIEW Subdivision
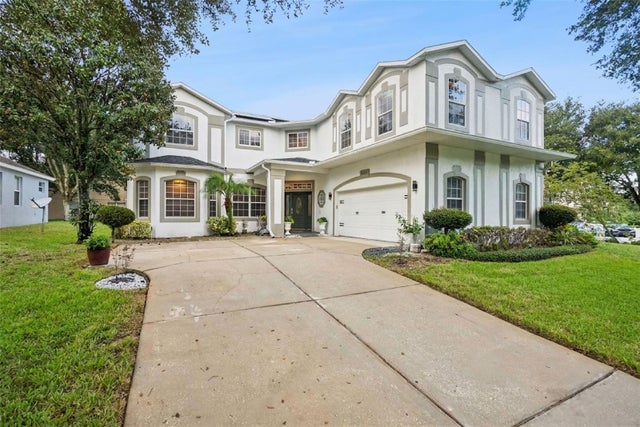 $550,000Single Family Residence For SaleActive5Beds3Total Baths4,014Sqft2013 CLAPPER TRAILAPOPKA, FL 32703MAUDEHELEN SUB Subdivision
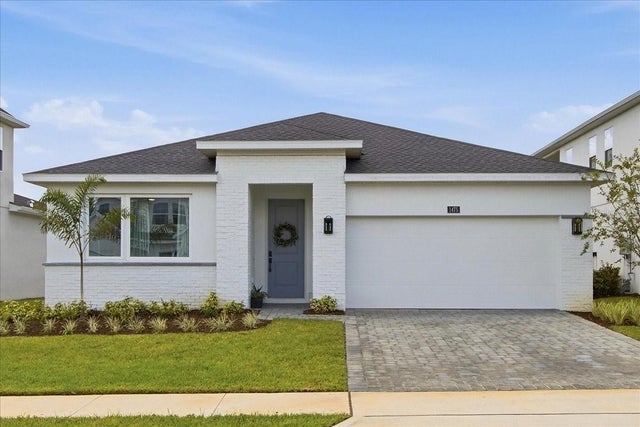 $550,000Single Family Residence For SaleActive3Beds3Total Baths2,203Sqft1475 STONECLIFF DRIVEAPOPKA, FL 32703BRONSON PEAK PH 1C Subdivision
 $550,000Single Family Residence For SaleActive4Beds3Total Baths2,598Sqft2516 WOODSIDE RIDGE DRIVEAPOPKA, FL 32712WEKIVA RUN PH III-A Subdivision