

For SaleSingle Family ResidenceActive
6834 Creek Falls Alley
Clermont, FL 34714
$467,590
149 Days On Site
- 4Beds
- 3Baths2 full, 1 half
- 1,896Sq Ft
- $247Per Sq Ft
- 0.09Acres
- 2026Built
- Subdivision
- Lakehaven Estates
- County
- Lake
- MLS®
- O6415893
Overview
Under Construction. Discover Lakehaven Estates featuring stunning new homes and timeless lakeside style. Experience warm lake breezes and an immersive resident experience. Enjoy resort style amenities and a location on Orlando's western horizon close to area attractions and the burgeoning Wellness Way corridor. Introducing the Haddock bungalow by Pulte, a brand-new home that combines modern design and ultimate comfort. Featuring our Farmhouse exterior, this home includes a charming front porch, 4 spacious bedrooms, 2 full bathrooms, a powder room, and a 2-car rear-load attached garage. The heart of the home is the open-concept kitchen, café, and gathering room, all bathed in natural light. This inviting space is perfect for both everyday living and entertaining. The kitchen boasts a large center island, a convenient storage pantry, and top-of-the-line Whirlpool stainless steel appliances—including a vented microwave and refrigerator. Elkins white cabinetry, a decorative tile backsplash, and quartz countertops complete the sophisticated look. For added convenience, the first floor includes a powder room and coat closet. Upstairs, you’ll find the private owner’s suite with its own attached bathroom, three additional bedrooms, a second full bathroom, and the laundry room. The owner’s suite is a true retreat, featuring a walk-in closet and a luxurious en suite bathroom with a glass-enclosed shower, quartz-topped dual vanity, private water closet, and linen closet. Wood-look luxury vinyl plank flooring spans the entire first floor, while the bathrooms and laundry room enjoy the beauty and convenience of ceramic tile. Plush, stain-resistant Shaw carpet covers the stairs and bedrooms, adding comfort and style. Smart home features include a smart thermostat, a smart doorbell, and additional LED downlights—ensuring your home is as connected as it is stunning. For added convenience from day one, this home comes complete with 2" faux wood blinds, as well as a washer and dryer! This new construction home perfectly blends luxury, convenience, and modern design, making it the ideal place to live and unwind.
Listing Snapshot
- Price
- $467,590
- Days On Site
- 149 Days
- Bedrooms
- 4
- Inside Area (SqFt)
- 1,896 sqft
- Total Baths
- 3
- Full Baths
- 2
- Partial Baths
- 1
- Lot Size
- 0.09 Acres
- Year Built
- 2026
- MLS® Number
- O6415893
- Status
- Active
- Property Tax
- $6,857.52 (2026)
- HOA/Condo/Coop Fees
- $200 monthly
- Sq Ft Source
- Builder
Property Details
General Features
20 items
- Acres
- 0.09
- Attached Garage
- Yes
- Direction Faces
- East
- Foundation
- Slab
- Garage
- Yes
- Garage Spaces
- 2
- Green Energy Efficient
- HVAC, Insulation, Lighting, Roof, Thermostat, Water Heater, Windows
- Home Warranty
- Yes
- Levels
- Two
- Number Of Stories
- 2
- Parking
- Alley Access, Driveway, Garage Door Opener, Garage Faces Rear, Attached
- Pets
- Cats OK, Dogs OK, Number Limit, Yes
- Property Condition
- Under Construction, New Construction
- Property Sub Type
- Single Family Residence
- Security
- Smoke Detector(s)
- Sewer
- Public Sewer
- SqFt Total
- 1,896
- Style
- Bungalow
- Utilities
- Cable Available, Cable Connected, Electricity Connected, Phone Available, Sewer Connected, Underground Utilities, Water Connected
- Water Source
- Public
Interior Features
17 items
- Appliances
- Dishwasher, Disposal, Dryer, Electric Water Heater, Microwave, Range, Refrigerator, Washer
- Cooling
- Central Air
- Flooring
- Carpet, Tile
- Furnished
- Unfurnished
- Heating
- Central, Electric, Heat Pump
- Interior
- Eat-in Kitchen, Open Floorplan, Smart Home, Stone Counters, Walk-In Closet(s)
- Laundry Features
- Inside, Laundry Room, Upper Level
- Window Features
- Blinds, Double Pane Windows, Insulated Windows, Low Emissivity Windows
Rooms
| Room | Dimensions | Level | Features |
|---|---|---|---|
| Bathroom 2 | 8x5 | Second | Stone Counters |
| Bedroom 2 | 11x11 | Second | |
| Bedroom 3 | 11x11 | Second | |
| Bedroom 4 | 10x11 | Second | |
| Dinette | 8x11 | First | |
| Great Room | 15x15 | First | |
| Kitchen | 13x9 | First | Stone Counters |
| Master Bathroom | 13x8 | Second | |
| Master Bedroom | 14x13 | Second |
Exterior Features
6 items
- Construction Details
- Block, HardiPlank Type, Stucco, Frame
- Exterior
- Lighting
- Lot Features
- Cleared, Landscaped, Paved
- Patio And Porch
- Covered, Front Porch
- Roof
- Shingle
- Windows/Doors
- Blinds, Double Pane Windows, Insulated Windows, Low Emissivity Windows
Community Features
8 items
- Association Amenities
- Basketball Court, Clubhouse, Fitness Center, Playground, Pool, Recreation Facilities, Trail(s)
- Association Fee
- $200.0
- Association Fee Frequency
- Monthly
- Community Features
- Clubhouse, Fitness Center, Playground, Pool, Restaurant, Sidewalks, Street Lights
- MLS Area
- 34714 - Clermont
- Township
- 23
- Financing Terms Available
- Cash, Conventional, FHA, VA Loan
- Roads
- Paved
Location
6834 Creek Falls Alley, Clermont, FL 34714 · 34714 - Clermont


Neighborhood & Commute
ZIP Code 34714
- Median household income
- $72,579
- Income per person
- $32,653
- Households
- 11,973
- Average household size
- 2.61
- Median age
- 38.8
Source: Walk Score.
Disclosure: Community information and market data powered by Constellation Data Labs. Information is deemed reliable but not guaranteed.
Schools
- Elementary School
- Sawgrass bay Elementary
- Middle School
- Windy Hill Middle
- High School
- East Ridge High
Price & Status History
- Listing updated with changes from the MLS®
- Price changed to $467,590
- Status changed to Active
- Listing first seen on site
Friends & Family
Similar Homes
For sale in Clermont, single family residence, within 20% of this price.
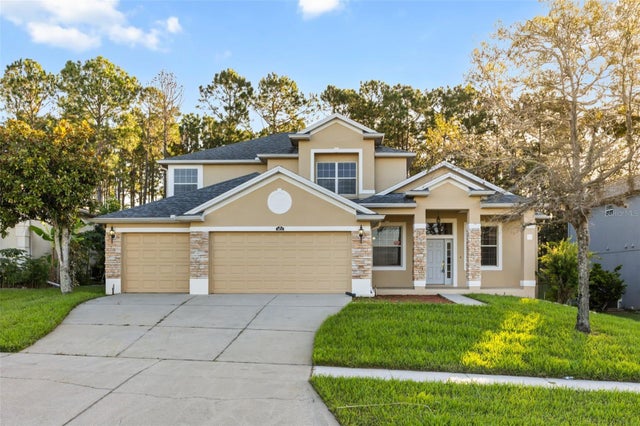 New Listing · a week on site$532,900Single Family Residence For SaleActive4Beds4Total Baths3,518Sqft1832 NATURE COVE LANECLERMONT, FL 34711CLERMONT LOST LAKE TR F LT 01 ORB 2233 Subdivision
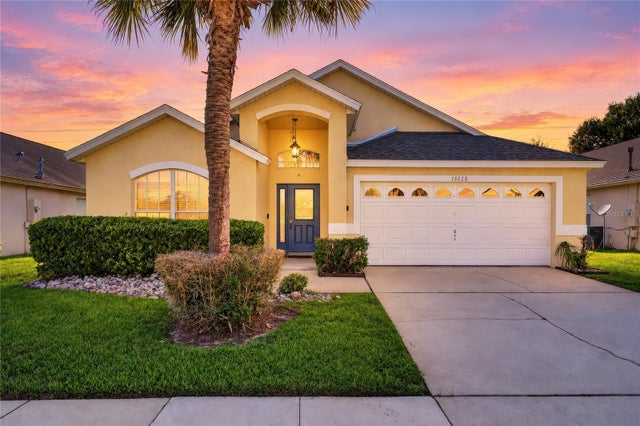 $535,000Single Family Residence For SaleActive5Beds4Total Baths2,265Sqft16028 MAGNOLIA HILL STCLERMONT, FL 34714ORANGE TREE PHASE 1 Subdivision
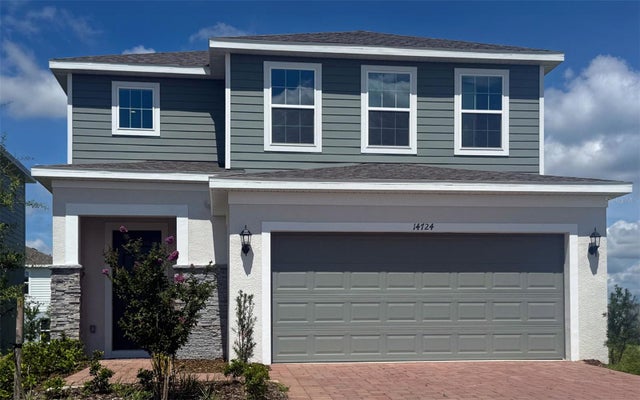 $535,524Single Family Residence For SaleActive4Beds3Total Baths2,356Sqft14724 CRESTAVISTA AVENUECLERMONT, FL 34714RIDGEVIEW PHASE 5 Subdivision
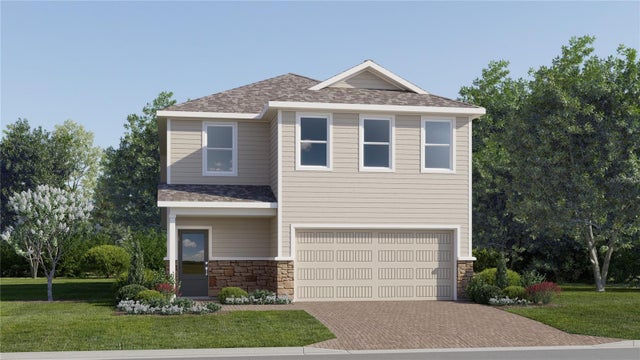 New Listing · 2 weeks on site$535,990Single Family Residence For SaleActive5Beds3Total Baths2,601Sqft5716 WORSHIP LANECLERMONT, FL 34714WELLNESS WAY 40S Subdivision