

For SaleSingle Family ResidenceActive
5463 Meadow Walk Drive
Davenport, FL 33837
$351,990
155 Days On Site
- 4Beds
- 3Baths2 full, 1 half
- 1,876Sq Ft
- $188Per Sq Ft
- 0.11Acres
- 2026Built
- Subdivision
- Wynnstone
- County
- Polk
- MLS®
- O6415295
Overview
Virtually Staged. Under Construction. Wynnstone is a thoughtfully planned community nestled in the heart of one of Florida's fastest-growing counties. Located in Davenport, it offers the perfect combination of tranquility and everyday convenience. Just 12 miles southwest of Disney and minutes from the shops and restaurants of Posner Park, everything you need is close to home. With Highway 27 less than a mile away and I-4 just minutes from your door, getting to Central Florida attractions or the Gulf Coast is quick and easy. Stanley Martin at Wynnstone's elegant single-family homes start from the mid-$300s and feature open-concept layouts, modern finishes, and flexible designs designed for comfortable everyday living. But life here goes beyond your front door. Enjoy scenic walking trails, relax by the pool and cabana, or spend time with loved ones at the playground and dog park. It's a community designed to connect, relax, and fully enjoy Florida's outdoor lifestyle. Wynnstone isn't just a place to live: it's where comfort, convenience, and community come together. Come discover where your next chapter begins.
Welcome to the Cortez II, a beautifully designed two-story single-family home that seamlessly blends functionality with modern living. With a generous layout of 1,876 square feet, this residence features four spacious bedrooms and 2.5 baths, making it an ideal choice for families or those who enjoy entertaining. The heart of the home is the modern kitchen, which boasts a large island with seating, perfect for casual meals or gatherings. The kitchen flows effortlessly into the great room and dining area, creating an inviting space that extends to a back patio, ideal for outdoor relaxation and entertaining. Upstairs, the Cortez II offers a thoughtful arrangement of bedrooms that cater to various lifestyle needs. The primary suite is a true retreat, complete with a generous walk-in closet and an en-suite bath featuring dual vanities and a linen closet. Adjacent to the primary suite, one bedroom can serve as a cozy nursery or a productive home office, while two additional bedrooms at the front of the home are separated by a loft, providing privacy for older children or guests. A full bath with dual sinks and a conveniently located laundry room with a sink enhance the home's practicality. *Photos are from a similar home.
Listing Snapshot
- Price
- $351,990
- Days On Site
- 155 Days
- Bedrooms
- 4
- Inside Area (SqFt)
- 1,876 sqft
- Total Baths
- 3
- Full Baths
- 2
- Partial Baths
- 1
- Lot Size
- 0.11 Acres
- Year Built
- 2026
- MLS® Number
- O6415295
- Status
- Active
- Property Tax
- $4,512 (2026)
- HOA/Condo/Coop Fees
- $54.29 monthly
- Sq Ft Source
- Builder
Property Details
General Features
20 items
- Acres
- 0.11
- Attached Garage
- Yes
- Direction Faces
- East
- Foundation
- Slab
- Garage
- Yes
- Garage Spaces
- 2
- Home Warranty
- Yes
- Levels
- Two
- Number Of Stories
- 2
- Parking
- Covered, Driveway, Attached
- Pets
- Yes
- Property Condition
- Under Construction, New Construction
- Property Sub Type
- Single Family Residence
- Security
- Smoke Detector(s)
- Sewer
- Public Sewer
- SqFt Total
- 1,876
- Style
- Traditional
- Utilities
- Cable Available, Electricity Connected, Phone Available, Water Connected
- Water Source
- Public
- Zoning
- RES
Interior Features
19 items
- Appliances
- Dishwasher, Disposal, Microwave, Range
- Cooling
- Central Air
- Flooring
- Carpet, Ceramic Tile
- Furnished
- Unfurnished
- Heating
- Central, Electric
- Interior
- Eat-in Kitchen, Open Floorplan, Walk-In Closet(s)
- Laundry Features
- Electric Dryer Hookup, Inside, Laundry Room, Washer Hookup
- Window Features
- Double Pane Windows, ENERGY STAR Qualified Windows
Rooms
| Room | Dimensions | Level | Features |
|---|---|---|---|
| Bathroom 2 | Second | Double Vanity | |
| Bedroom 2 | 10x12 | Second | |
| Bedroom 3 | First | ||
| Bedroom 4 | 10x11 | Second | |
| Dining Room | 16x7 | First | |
| Foyer | First | ||
| Great Room | 12x16 | First | |
| Kitchen | 16x11 | First | Kitchen Island, Pantry |
| Laundry | Second | ||
| Master Bathroom | Second | Double Vanity | |
| Master Bedroom | 14x13 | Second |
Exterior Features
8 items
- Construction Details
- Block, Cement Siding, Stone, Stucco
- Exterior
- Lighting
- Lot Features
- Cleared, Landscaped, Paved
- Patio And Porch
- Covered, Patio
- Roof
- Shingle
- View
- Trees/Woods
- Waterview
- Trees/Woods
- Windows/Doors
- Double Pane Windows, ENERGY STAR Qualified Windows
Community Features
8 items
- Association Amenities
- Playground, Pool
- Association Fee
- $162.86
- Association Fee Frequency
- Quarterly
- Community Features
- Playground, Pool, Sidewalks
- MLS Area
- 33837 - Davenport
- Township
- 26
- Financing Terms Available
- Cash, Conventional, FHA, VA Loan
- Roads
- Paved
Location
5463 Meadow Walk Drive, Davenport, FL 33837 · 33837 - Davenport


Neighborhood & Commute
ZIP Code 33837
- Median household income
- $65,271
- Income per person
- $30,027
- Households
- 14,081
- Average household size
- 2.77
- Median age
- 38.6
Source: Walk Score.
Disclosure: Community information and market data powered by Constellation Data Labs. Information is deemed reliable but not guaranteed.
Schools
- Elementary School
- Bella Citta Elementary
- Middle School
- Bella Citta
- High School
- Ridge Community Senior High
Price & Status History
- Listing updated with changes from the MLS®
- Price changed to $351,990
- Listing first seen on site
- Status changed to Active
Friends & Family
Similar Homes
For sale in Davenport, single family residence, within 20% of this price.
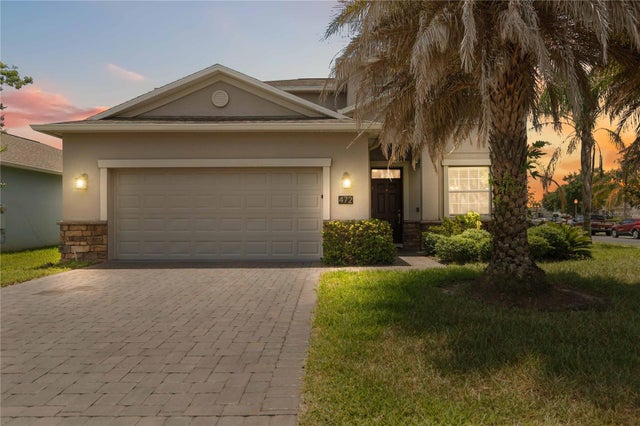 $418,000Single Family Residence For SaleActive4Beds3Total Baths2,577Sqft472 BRUNSWICK DRIVEDAVENPORT, FL 33837DRAYTON-PRESTON WOODS/PROVIDEN Subdivision
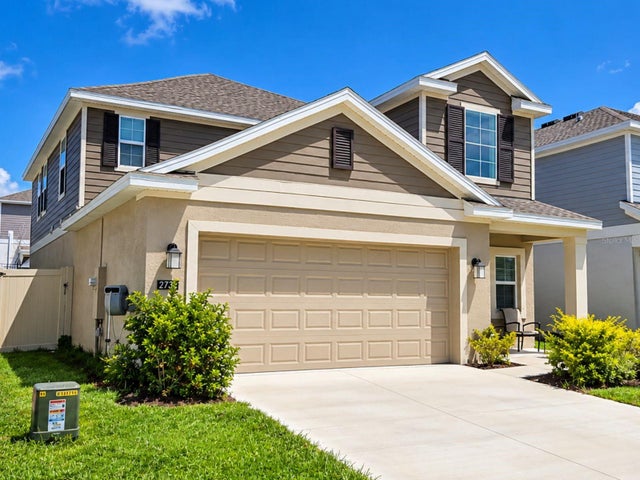 $418,000Single Family Residence For SaleActive5Beds3Total Baths2,389Sqft2739 GENTLE RAIN DRIVEDAVENPORT, FL 33837CASCADES PH 2 Subdivision
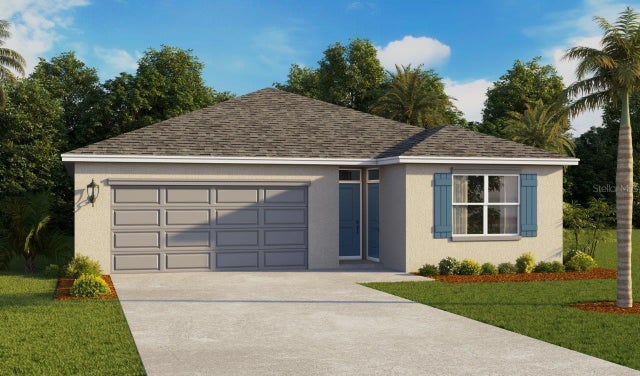 $418,490Single Family Residence For SaleActive4Beds3Total Baths2,077Sqft4002 LIMEKLIN FALLS LOOPDAVENPORT, FL 33837CASCADES PHASE 3 Subdivision
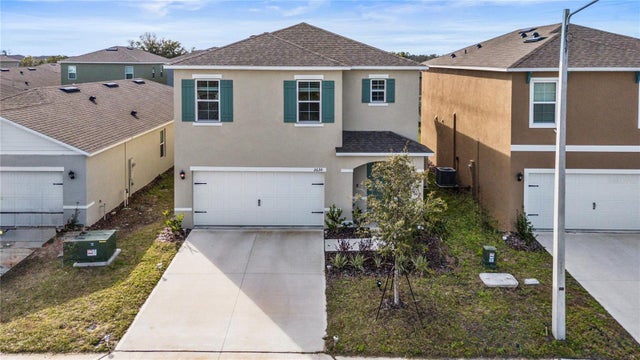 $419,000Single Family Residence For SaleActive5Beds3Total Baths2,522Sqft2630 ANGEL FALLS DRIVEDAVENPORT, FL 33837CASCADES PH 1A & 1B Subdivision