

SoldTownhouseSold
1554 Chatfield Place
Orlando, FL 32814
$692,500
- 3Beds
- 4Baths3 full, 1 half
- 1,887Sq Ft
- $367Per Sq Ft
- 0.03Acres
- 2005Built
- Subdivision
- Baldwin Park Unit 3
- County
- Orange
- MLS®
- O6413905
Overview
Welcome to Baldwin Park at its finest. This is truly one of the most stunning townhomes in the community, a completely renovated luxury residence where function and elegance meet.
Perfectly positioned on a quiet street just one block from Baldwin Park's vibrant village center, this exceptional home offers convenient access to acclaimed dining, boutique shopping, parks, lakes, and scenic nature trails, all while providing the comfort and privacy of a beautifully customized residence.
No detail was overlooked during the home's extensive top to bottom renovation. Major updates include a completely redesigned kitchen, beautifully renovated bathrooms, new flooring, fresh interior paint, and much more. The spectacular custom kitchen serves as the heart of the home and was thoughtfully designed for those who love to gather, entertain, and create lasting memories. Featuring custom cabinetry, a large center island with abundant storage and bar seating, stunning countertops, designer lighting, and premium appliances, the space effortlessly blends style and functionality. Whether hosting friends for dinner or enjoying a quiet morning coffee, this kitchen is designed to be enjoyed. Throughout the home, you will find thoughtfully curated finishes and high end upgrades that create a truly elevated living experience.
Designed for today's lifestyle, the flexible floor plan offers an ideal work from home environment with dedicated office space and multiple areas for productivity.
Recent major improvements provide exceptional peace of mind, including a new roof in 2025 and a newer HVAC condenser.
Located in one of Orlando's most sought after neighborhoods, Baldwin Park is known for its picturesque tree lined streets, charming architecture, top rated schools, miles of scenic nature trails, resort style community pools, fitness facilities, and an unmatched sense of community.
Homes of this caliber, offering this level of customization and quality, rarely become available. This is more than a home. It is a lifestyle.
Listing Snapshot
- Price
- $692,500
- Days On Site
- N/A
- Bedrooms
- 3
- Inside Area (SqFt)
- 1,887 sqft
- Total Baths
- 4
- Full Baths
- 3
- Partial Baths
- 1
- Lot Size
- 0.03 Acres
- Year Built
- 2005
- MLS® Number
- O6413905
- Status
- Sold
- Property Tax
- $9,472 (2025)
- HOA/Condo/Coop Fees
- $494 monthly
- Sq Ft Source
- Builder
Property Details
General Features
19 items
- Acres
- 0.03
- Attached Garage
- Yes
- Direction Faces
- Northeast
- Foundation
- Slab
- Garage
- Yes
- Garage Spaces
- 2
- Home Warranty
- Yes
- Levels
- Three Or More
- Number Of Stories
- 3
- Parking
- Garage Door Opener, Attached
- Pets
- Yes
- Property Sub Type
- Townhouse
- Security
- Security System Owned, Smoke Detector(s)
- Sewer
- Public Sewer
- SqFt Total
- 2,703
- Style
- Traditional
- Utilities
- Cable Available, Electricity Connected
- Water Source
- Public
- Zoning
- PD
Interior Features
15 items
- Appliances
- Dishwasher, Disposal, Electric Water Heater, Microwave, Range
- Cooling
- Central Air, Zoned
- Flooring
- Carpet, Ceramic Tile
- Furnished
- Unfurnished
- Heating
- Central, Zoned
- Interior
- Eat-in Kitchen, High Ceilings, Walk-In Closet(s)
- Laundry Features
- Inside
- Window Features
- Blinds
Rooms
| Room | Dimensions | Level | Features |
|---|---|---|---|
| Bedroom 2 | 12x12 | First | |
| Bedroom 3 | 14x11 | Third | |
| Dining Room | 17x11 | Second | |
| Kitchen | 21x14 | Second | Breakfast Bar, Kitchen Island |
| Living Room | 21x13 | Second | |
| Master Bathroom | Third | ||
| Master Bedroom | 17x14 | Third |
Exterior Features
4 items
- Construction Details
- Block, Stucco, Frame
- Exterior
- Balcony, Rain Gutters
- Roof
- Shingle
- Windows/Doors
- Blinds
Community Features
10 items
- Association Amenities
- Fitness Center, Playground, Recreation Facilities
- Association Fee
- $494.0
- Association Fee Frequency
- Monthly
- Additional Association Fee
- $489.44
- Additional Association Fee Frequency
- Semi-Annually
- Community Features
- Fitness Center, Playground, Pool, Street Lights
- MLS Area
- 32814 - Orlando
- Township
- 22
- Financing Terms Available
- Cash, Conventional
- Roads
- Asphalt
Location
1554 Chatfield Place, Orlando, FL 32814 · 32814 - Orlando


Neighborhood & Commute
ZIP Code 32814
- Median household income
- $136,521
- Income per person
- $77,523
- Households
- 4,387
- Average household size
- 2.06
- Median age
- 35.2
Source: Walk Score.
Disclosure: Community information and market data powered by Constellation Data Labs. Information is deemed reliable but not guaranteed.
Schools
- Elementary School
- Baldwin Park Elementary
- Middle School
- Glenridge Middle
- High School
- Winter Park High
Price & Status History
- Listing updated with changes from the MLS®
- Status changed to Closed
Friends & Family
Similar Homes
For sale in Orlando, townhouse, within 20% of this price.
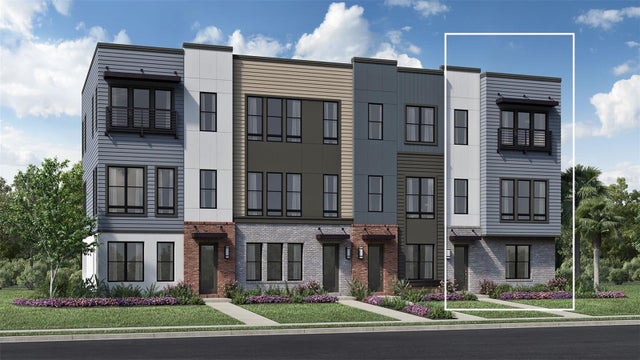 $744,000Townhouse SoldSold3Beds4Total Baths2,085Sqft2418 ADDALIA ALLEYORLANDO, FL 32804BRIX AT THE PACKING DISTRICT Subdivision
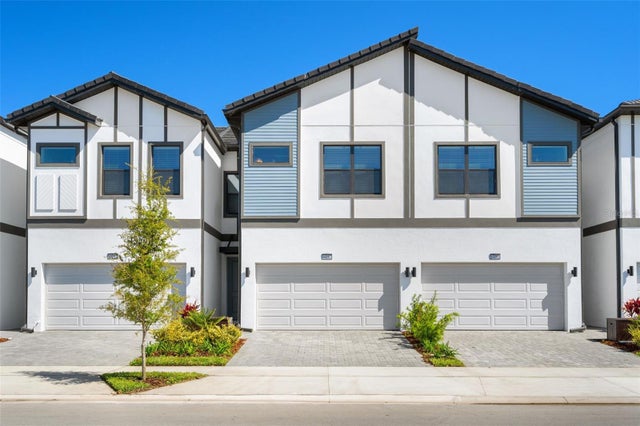 $750,000Townhouse SoldSold5Beds5Total Baths1,918Sqft10287 EBB TIDE LANEORLANDO, FL 32821PARADISO GRANDE RESORT Subdivision
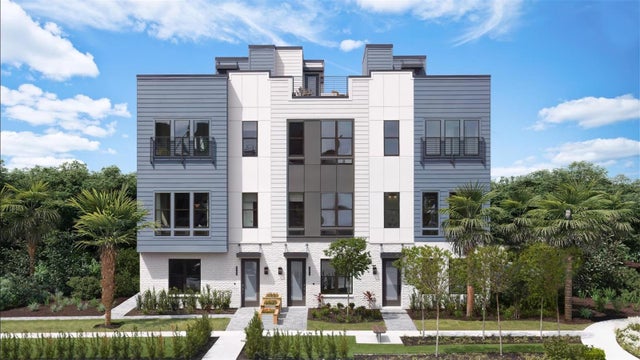 $750,000Townhouse SoldSold4Beds4Total Baths2,085Sqft2249 VALENTINE ALLEYORLANDO, FL 32804BRIX AT THE PACKING DISTRICT Subdivision
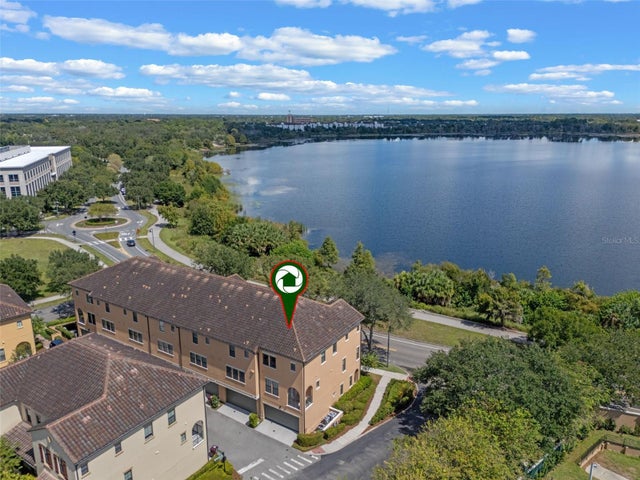 $770,000Townhouse SoldSold3Beds4Total Baths2,179Sqft2142 LAKEMONT AVENUEORLANDO, FL 32814BALDWIN PARK UN #3 REP 3 Subdivision