

For SaleSingle Family ResidenceActive
11780 Stein Street
Orlando, FL 32832
$475,000
165 Days On Site
- 3Beds
- 3Baths2 full, 1 half
- 1,994Sq Ft
- $238Per Sq Ft
- 0.1Acres
- 2016Built
- Subdivision
- Storey Park Ph 2
- County
- Orange
- MLS®
- O6411376
Overview
Assumable 5.1% Interest Rate Loan Available. Tucked away in the vibrant East Orlando/Lake Nona corridor, this exceptional corner-lot property blends modern sustainability with premier community luxury. Fully equipped as an energy-efficient SMART home powered by solar energy, this 3-bedroom, 2.5-bathroom residence sits proudly within one of the area’s most desirable gated neighborhoods, offering access to top-tier, A-rated schools. From the moment you arrive, the stone-accented facade, pristine landscaping, and inviting front porch establish an impressive curb appeal, while the rear-loading two-car garage features an extended driveway to easily accommodate guests.
Step inside to an airy, sun-drenched floor plan where an abundance of windows invites natural light to fill every corner. The entire main level is anchored by upgraded tile flooring that seamlessly connects the generous living room to the central dining area. Chefs and entertainers alike will fall in love with the gourmet kitchen, which boasts sophisticated 42” cabinetry, sleek stainless-steel appliances, a custom tiled backsplash, a walk-in pantry, and a sprawling breakfast bar perfect for morning coffee or casual get-togethers. Just off the kitchen, frosted-glass French doors open to a versatile bonus room—an ideal sanctuary for a dedicated home office, a creative studio, or a playroom. A convenient powder room and a spacious laundry center with direct access to the back patio and garage complete the first floor.
The upper level serves as a private retreat, starting with a luminous primary suite. This primary haven features an expansive walk-in closet and a spa-like en-suite bathroom detailed with a dual-sink vanity, a deep garden soaking tub, and a separate walk-in shower—both enhanced by custom tile work. Two additional bright bedrooms are situated near a well-appointed second full bathroom, which also offers a dual-sink vanity and a classic tub/shower combination.
Outdoor relaxation awaits on your covered back patio, the perfect spot to unwind and enjoy the neighborhood's peaceful ambiance. Life in Storey Park feels like a year-round vacation. The community's robust HOA package covers high-speed internet and cable, granting you effortless access to a spectacular lineup of resort-style amenities: a sparkling pool, dual splash pads, a clubhouse and resident restaurant, fitness center, tennis courts, sports fields, walking trails, a dog park, campgrounds, and an active calendar of community events.
Perfectly positioned for effortless commuting, you are just minutes from the 417, 528, and 408 expressways, Lake Nona Medical City, Moss Park, and the Orlando International Airport. Your next chapter starts here—experience this beautiful home in person and schedule your private tour today!
Listing Snapshot
- Price
- $475,000
- Days On Site
- 165 Days
- Bedrooms
- 3
- Inside Area (SqFt)
- 1,994 sqft
- Total Baths
- 3
- Full Baths
- 2
- Partial Baths
- 1
- Lot Size
- 0.1 Acres
- Year Built
- 2016
- MLS® Number
- O6411376
- Status
- Active
- Property Tax
- $8,618.31 (2025)
- HOA/Condo/Coop Fees
- $390 monthly
- Sq Ft Source
- Public Records
Property Details
General Features
17 items
- Acres
- 0.1
- Direction Faces
- North
- Energy Features
- Solar
- Foundation
- Slab
- Garage
- Yes
- Garage Spaces
- 2
- Levels
- Two
- Number Of Stories
- 2
- Parking
- Driveway, Garage Faces Rear
- Pets
- Yes
- Property Sub Type
- Single Family Residence
- Security
- Gated Community
- Sewer
- Public Sewer
- SqFt Total
- 2,789
- Utilities
- Cable Available, Electricity Available, Electricity Connected, Sewer Connected, Water Available, Water Connected
- Water Source
- Public
- Zoning
- PD
Interior Features
15 items
- Appliances
- Dishwasher, Dryer, Microwave, Range, Refrigerator, Washer, Water Softener
- Cooling
- Central Air
- Flooring
- Carpet, Tile
- Furnished
- Unfurnished
- Heating
- Central
- Interior
- Eat-in Kitchen, High Ceilings, Open Floorplan, Stone Counters, Walk-In Closet(s)
- Laundry Features
- Electric Dryer Hookup, Inside, Laundry Room, Washer Hookup
- Window Features
- Blinds, Drapes
Rooms
| Room | Dimensions | Level | Features |
|---|---|---|---|
| Bedroom 2 | 13x11 | Ceiling Fan(s) | |
| Bedroom 3 | 12x11 | Ceiling Fan(s) | |
| Den | 13x10 | Ceiling Fan(s) | |
| Dining Room | 10x12 | ||
| Kitchen | 10x14 | Breakfast Bar, Kitchen Island, Pantry | |
| Living Room | 17x16 | Ceiling Fan(s) | |
| Master Bedroom | 17x13 | Ceiling Fan(s) |
Exterior Features
6 items
- Construction Details
- Block, Stucco, Frame
- Exterior
- Lighting
- Lot Features
- Corner Lot, Landscaped, Level, Paved
- Patio And Porch
- Covered, Patio
- Roof
- Shingle
- Windows/Doors
- Blinds, Drapes
Community Features
8 items
- Association Amenities
- Cable TV, Fitness Center, Gated, Pool, Recreation Facilities, Security, Spa/Hot Tub
- Association Fee
- $390.0
- Association Fee Frequency
- Monthly
- Community Features
- Gated, Clubhouse, Fitness Center, Playground, Pool, Restaurant, Sidewalks, Tennis Court(s), Street Lights
- MLS Area
- 32832 - Orlando/Moss Park/Lake Mary Jane
- Township
- 24
- Financing Terms Available
- Assumable, Cash, Conventional, FHA, VA Loan
- Roads
- Paved
Location
11780 Stein Street, Orlando, FL 32832 · 32832 - Orlando/Moss Park/Lake Mary Jane


Neighborhood & Commute
ZIP Code 32832
- Median household income
- $111,487
- Income per person
- $48,279
- Households
- 13,633
- Average household size
- 2.82
- Median age
- 35.3
Source: Walk Score.
Disclosure: Community information and market data powered by Constellation Data Labs. Information is deemed reliable but not guaranteed.
Schools
- Elementary School
- Sun Blaze Elementary
- Middle School
- Innovation Middle School
- High School
- Innovation High
Price & Status History
- Listing updated with changes from the MLS®
- Price changed to $475,000
- Listing first seen on site
- Status changed to Active
Friends & Family
Similar Homes
For sale in Orlando, single family residence, within 20% of this price.
 $560,000Single Family Residence For SaleActive4Beds2Total Baths2,063Sqft3185 TIMUCUA CIRCLEORLANDO, FL 32837FIRST REP PT Subdivision
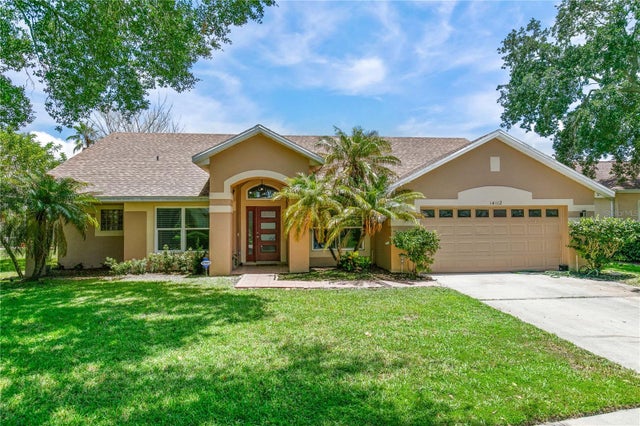 $562,500Single Family Residence For SaleActive4Beds2Total Baths2,256Sqft14112 LORD BARCLAY DRIVEORLANDO, FL 32837HUNTERS CREEK Subdivision
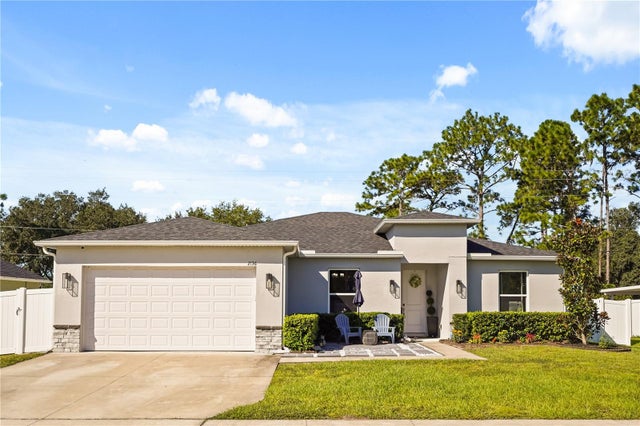 New Listing · 2 weeks on site$563,000Single Family Residence For SaleActive4Beds2Total Baths2,214Sqft2136 BANCROFT BOULEVARDORLANDO, FL 32833ROCKET CITY Subdivision
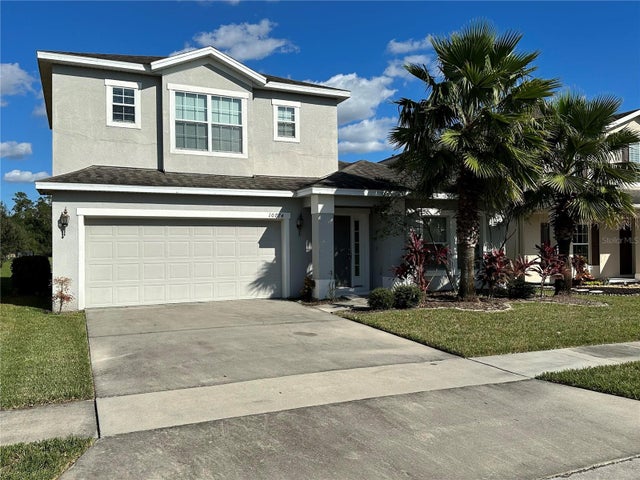 New Listing · 3 weeks on site$564,000Single Family Residence For SaleActive4Beds3Total Baths2,501Sqft10774 CABBAGE TREE LOOPORLANDO, FL 32825COUNTRYWALK UN #4 & 5 PH 1 & 2 Subdivision