

For SaleSingle Family ResidenceActive
4401 Rockledge Road
Orlando, FL 32807
$999,500
134 Days On Site
- 5Beds
- 5Baths4 full, 1 half
- 3,620Sq Ft
- $276Per Sq Ft
- 0.23Acres
- 2024Built
- Subdivision
- Rockledge First Add
- County
- Orange
- MLS®
- O6411237
Overview
Virtually Staged. MAJOR PRICE IMPROVEMENTNEW CONSTRUCTION LUXURY BUILT HOME with DETACHED INCOME PRODUCING ADU Welcome to this beautifully crafted new construction home in the highly desirable Dover Shores neighborhood. This thoughtfully designed home offers 3,111 square feet of elegant living space with 4 bedrooms, 3.5 bathrooms, and a 2-car garage, complemented by a separate 503-square-foot, 1-bedroom, 1-bathroom guest house above an additional 1-car garage. As you approach, a grand entrance with a wall of windows greets you, flooding the space with natural light. Inside, you’ll find bamboo floors throughout, complemented by pristine porcelain tile in each bathroom. The spacious living room features a stunning electric fireplace framed by floor-to-ceiling marble, creating a warm yet sophisticated atmosphere, with 10-foot ceilings enhancing the airy, open layout. The chef’s kitchen is a culinary dream, featuring a large island with seating, stainless steel GE appliances, a touchless faucet, and a walk-in pantry for all your storage needs. The open-concept dining and living area provides ample seating options, and the multi-panel sliding glass door leads out to the rear lanai, seamlessly blending indoor and outdoor living. The downstairs primary suite is a tranquil retreat, featuring a tray ceiling, expansive walk-in closet, and a luxurious bathroom with dual sinks, a large soaking tub, a separate shower, and a private commode. An additional guest bedroom with an en-suite bathroom on the main level offers flexibility, perfect for guests or a home office. For added convenience, this home offers laundry hookups both downstairs and in the spacious upstairs laundry room. Upstairs, two more bedrooms, a full bathroom, and a loft area provide additional living space, with plenty of storage throughout. The guest house is a gem, complete with a private entrance, laundry hookups, additional storage, and separate water and electric meters, making it ideal for rental income, whether as a short-term or long-term rental. With a vinyl fence and an irrigation system, the yard offers easy maintenance and privacy - with plenty of space to add a pool - adding to the home’s appeal. Conveniently located near Lake Underhill and its public boat ramp, this property also offers quick access to the Hourglass District’s popular dining scene, as well as the 408, placing you within 10 minutes of downtown Orlando and less than 20 minutes to UCF, the Orlando International Airport, and the Mall at Millenia. Experience the perfect balance of luxury, location, and flexibility in this exceptional Dover Shores property—ideal for those seeking refined living with additional income potential. Don’t miss your chance to make this beautiful residence your own.
Listing Snapshot
- Price
- $999,500
- Days On Site
- 134 Days
- Bedrooms
- 5
- Inside Area (SqFt)
- 3,620 sqft
- Total Baths
- 5
- Full Baths
- 4
- Partial Baths
- 1
- Lot Size
- 0.23 Acres
- Year Built
- 2024
- MLS® Number
- O6411237
- Status
- Active
- Property Tax
- $14,962.79 (2025)
- HOA/Condo/Coop Fees
- N/A
- Sq Ft Source
- Builder
Property Details
General Features
16 items
- Acres
- 0.23
- Attached Garage
- Yes
- Direction Faces
- South
- Foundation
- Slab
- Garage
- Yes
- Garage Spaces
- 3
- Levels
- Two
- Number Of Stories
- 2
- Parking
- Attached
- Property Condition
- New Construction
- Property Sub Type
- Single Family Residence
- Sewer
- Public Sewer
- SqFt Total
- 4,789
- Utilities
- Cable Available, Electricity Connected, Sewer Connected, Underground Utilities, Water Connected
- Water Source
- Public
- Zoning
- R-1A/AN
Interior Features
18 items
- Appliances
- Cooktop, Dishwasher, Disposal, Electric Water Heater, Exhaust Fan, Microwave, Range Hood
- Cooling
- Central Air
- Fireplace
- Yes
- Fireplace Features
- Decorative, Electric, Ventless
- Flooring
- Hardwood, Tile
- Furnished
- Unfurnished
- Heating
- Central, Electric, Heat Pump
- Interior
- Eat-in Kitchen, High Ceilings, Open Floorplan, Stone Counters, Tray Ceiling(s), Walk-In Closet(s), In-Law Floorplan
- Laundry Features
- Electric Dryer Hookup, Inside, Laundry Room, Upper Level, Washer Hookup
- Window Features
- Double Pane Windows
Rooms
| Room | Dimensions | Level | Features |
|---|---|---|---|
| Bathroom 1 | First | ||
| Bedroom 2 | 12.5x13.5 | First | |
| Bedroom 3 | 12x15.5 | Second | |
| Bedroom 4 | 11.5x12.5 | Second | |
| Great Room | 16x12 | First | |
| Kitchen | 16x18 | First | Kitchen Island, Stone Counters |
| Master Bathroom | 11x12 | First | Double Vanity, Stone Counters |
| Master Bedroom | 15x16 | First |
Exterior Features
8 items
- Construction Details
- Block, Stucco
- Exterior
- Lighting, Rain Gutters, Storage
- Fencing
- Vinyl
- Lot Features
- Landscaped, Near Public Transit, Paved
- Other Structures
- Guest House
- Patio And Porch
- Covered, Front Porch, Rear Porch
- Roof
- Shingle
- Windows/Doors
- Double Pane Windows
Community Features
4 items
- MLS Area
- 32807 - Orlando/Azalea Park/Park Manor
- Township
- 22
- Financing Terms Available
- Cash, Conventional
- Roads
- Asphalt
Location
4401 Rockledge Road, Orlando, FL 32807 · 32807 - Orlando/Azalea Park/Park Manor


Neighborhood & Commute
ZIP Code 32807
- Median household income
- $55,512
- Income per person
- $27,126
- Households
- 14,616
- Average household size
- 2.52
- Median age
- 36.9
Source: Walk Score.
Disclosure: Community information and market data powered by Constellation Data Labs. Information is deemed reliable but not guaranteed.
Schools
- Elementary School
- Dover Shores Elem
- Middle School
- Howard Middle
- High School
- Boone High
Price & Status History
- Listing updated with changes from the MLS®
- Status changed to Active
- Listing first seen on site
Friends & Family
Similar Homes
For sale in Orlando, single family residence, within 20% of this price.
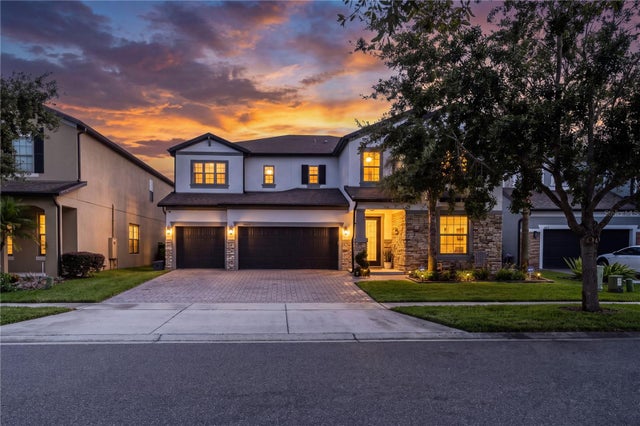 $1,150,000Single Family Residence For SaleActive4Beds4Total Baths4,161Sqft9465 PRINCE HARRY DRIVEORLANDO, FL 32836ROYAL LEGACY ESTATES Subdivision
 $1,150,000Single Family Residence For SaleActive4Beds3Total Baths3,189Sqft832 GOLFVIEW STREETORLANDO, FL 32804GILBERT TERRACE Subdivision
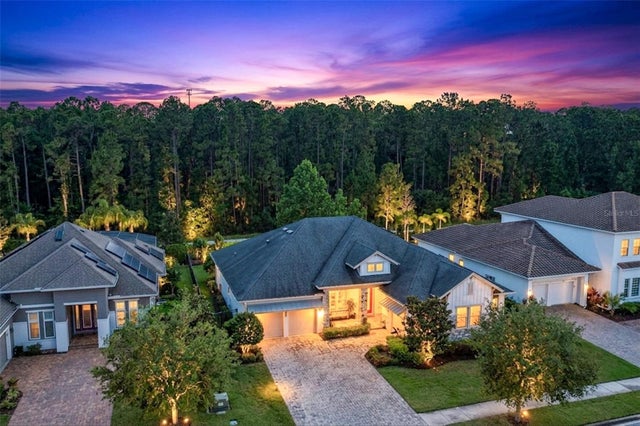 $1,175,000Single Family Residence For SaleActive4Beds5Total Baths3,194Sqft13137 LOWER HARDEN AVENUEORLANDO, FL 32827LAKE NONA LAUREATE PARK PH 3A Subdivision
 $1,175,000Single Family Residence For SaleActive4Beds3Total Baths3,198Sqft1031 GUERNSEY STREETORLANDO, FL 32804EDGEWATER MANOR Subdivision