

For SaleSingle Family ResidenceActive
2683 Amati Drive
Kissimmee, FL 34741
$699,000
159 Days On Site
- 5Beds
- 4Baths4 full
- 3,105Sq Ft
- $225Per Sq Ft
- 0.15Acres
- 2016Built
- Subdivision
- Tapestry
- County
- Osceola
- MLS®
- O6410751
Overview
Step into this beautiful model home in the gated Tapestry community, loaded with designer upgrades: 8-foot doors, soaring ceilings, and an open layout filled with natural light. Rarely available floor plan with four bedrooms on the main level, including two primary suites and a guest bedroom with a step-in shower, plus a dedicated office. Upstairs, a spacious loft has a fifth bedroom and full bath. The gourmet kitchen anchors the great room with granite counters, quality appliances, and generous counter space. The fully fenced backyard features a hot tub, and the oversized 3-car garage delivers abundant storage and parking. Tapestry amenities include a 24-hour guarded gate, resort-style pool with splash zone and cabanas, fitness center, clubhouse, and playground. Convenient to The Loop's shopping and dining, disney and airport.
Listing Snapshot
- Price
- $699,000
- Days On Site
- 159 Days
- Bedrooms
- 5
- Inside Area (SqFt)
- 3,105 sqft
- Total Baths
- 4
- Full Baths
- 4
- Partial Baths
- 0
- Lot Size
- 0.15 Acres
- Year Built
- 2016
- MLS® Number
- O6410751
- Status
- Active
- Property Tax
- $8,359 (2024)
- HOA/Condo/Coop Fees
- $173 monthly
- Sq Ft Source
- Owner
Property Details
General Features
15 items
- Acres
- 0.15
- Attached Garage
- Yes
- Direction Faces
- East
- Foundation
- Slab
- Garage
- Yes
- Garage Spaces
- 3
- Levels
- One
- Parking
- Attached
- Pets
- Breed Restrictions, Cats OK, Dogs OK, Size Limit, Yes
- Property Sub Type
- Single Family Residence
- Sewer
- Public Sewer
- SqFt Total
- 4,162
- Utilities
- Electricity Connected, Sewer Connected, Water Connected
- Water Source
- Public
- Zoning
- RES
Interior Features
22 items
- Appliances
- Convection Oven, Cooktop, Dishwasher, Disposal, Dryer, Electric Water Heater, Microwave, Range, Range Hood, Refrigerator, Washer
- Cooling
- Central Air
- Flooring
- Carpet, Wood
- Furnished
- Unfurnished
- Heating
- Central, Electric
- Interior
- Crown Molding, Eat-in Kitchen, High Ceilings, Open Floorplan
- Laundry Features
- Inside, Laundry Room
Rooms
| Room | Dimensions | Level | Features |
|---|---|---|---|
| Bathroom 1 | First | ||
| Bathroom 2 | First | ||
| Bathroom 3 | First | ||
| Bedroom 1 | First | ||
| Bedroom 2 | First | ||
| Bedroom 3 | First | ||
| Bedroom 4 | First | ||
| Bedroom 5 | Second | ||
| Dining Room | First | ||
| Kitchen | First | ||
| Living Room | First | ||
| Loft | Second | ||
| Master Bathroom | First | ||
| Master Bedroom | First | ||
| Office | First |
Exterior Features
3 items
- Construction Details
- Block, Stucco
- Exterior
- Other
- Roof
- Shingle
Community Features
6 items
- Association Fee
- $173.0
- Association Fee Frequency
- Monthly
- MLS Area
- 34741 - Kissimmee (Downtown East)
- Township
- 25
- Financing Terms Available
- Assumable, Cash, Conventional, FHA, VA Loan
- Roads
- Paved
Location
2683 Amati Drive, Kissimmee, FL 34741 · 34741 - Kissimmee (Downtown East)


Neighborhood & Commute
ZIP Code 34741
- Median household income
- $41,880
- Income per person
- $19,156
- Households
- 22,912
- Average household size
- 2.73
- Median age
- 35.4
Source: Walk Score.
Disclosure: Community information and market data powered by Constellation Data Labs. Information is deemed reliable but not guaranteed.
Schools
- Elementary School
- Floral Ridge Elementary
- Middle School
- Kissimmee Middle
- High School
- Osceola High School
Price & Status History
- Listing updated with changes from the MLS®
- Price changed to $699,000
- Listing first seen on site
- Status changed to Active
Friends & Family
Similar Homes
For sale in Kissimmee, single family residence, within 20% of this price.
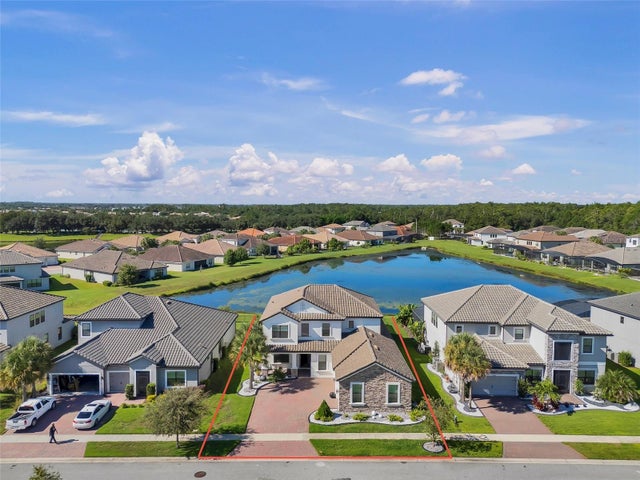 $799,000Single Family Residence For SaleActive5Beds5Total Baths3,857Sqft2920 AGOSTINO TERRACEKISSIMMEE, FL 34746BELLALAGO PH B-2 Subdivision
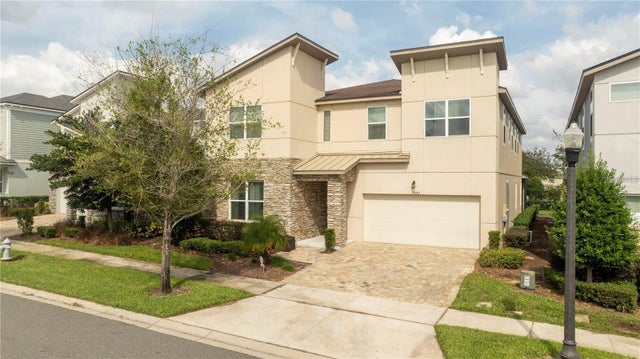 $799,000Single Family Residence For SaleActive9Beds7Total Baths4,363Sqft9043 SUNSHINE RIDGE LOOPKISSIMMEE, FL 34747SOLARA RESORT Subdivision
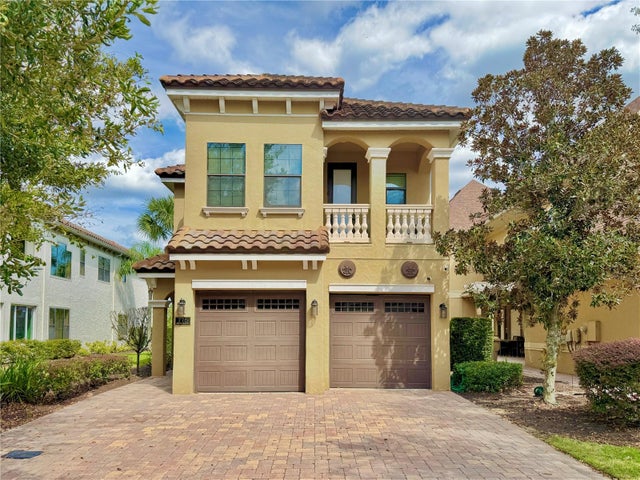 New Listing · 3 weeks on site$799,000Single Family Residence For SaleActive5Beds6Total Baths3,407Sqft775 GOLDEN BEAR DRIVEKISSIMMEE, FL 34747REUNION WEST VLGS NORTH Subdivision
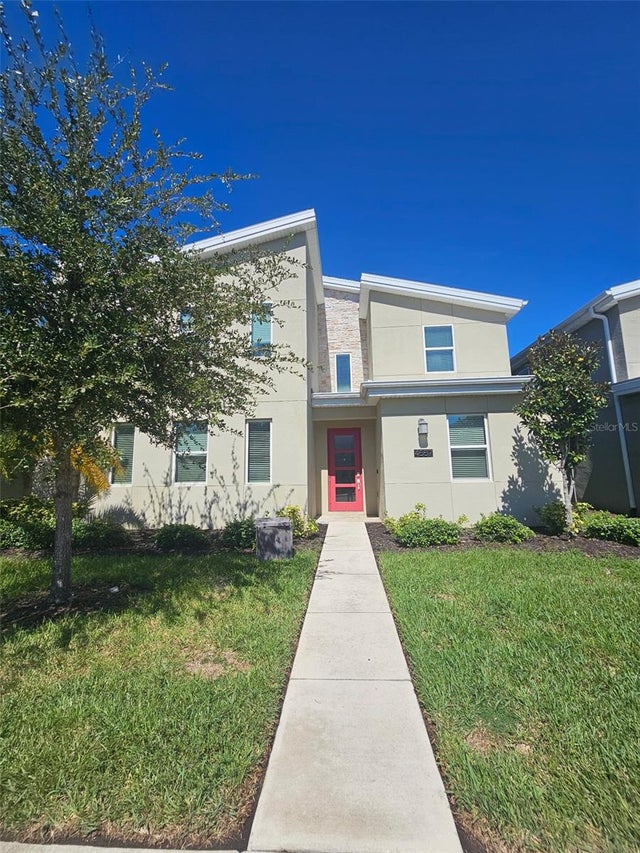 New Listing · 3 weeks on site$799,000Single Family Residence For SaleActive8Beds5Total Baths4,289Sqft4557 TARGET BOULEVARDKISSIMMEE, FL 34746COVE AT STOREY LAKE II Subdivision