

For SaleSingle Family ResidenceActive
11036 Robert Frost Drive
Winter Garden, FL 34787
$599,990
162 Days On Site
- 4Beds
- 3Baths3 full
- 2,136Sq Ft
- $281Per Sq Ft
- 0.15Acres
- 2021Built
- Subdivision
- Storey Grove Ph 3
- County
- Orange
- MLS®
- O6410350
Overview
Amazing Fully Furnished Single Family, 4 bedrooms and 3 full bathrooms with fenced backyard for privacy and extra security. Designed for comfort and modern living, this property offers creating a clean and elegant look with modern title flooring. All pictures are real, no virtual staging or AI. The community offers excellent amenities, including a resort-style pool, fitness center, basketball court, playground, and clubhouse for residents to enjoy.
Ideally located next to top-rated schools, this home allows children to walk to school, making daily routines easier and safer. The property also sits on a premium lot adjacent to a walking path, providing additional privacy and open space.
This is a fantastic opportunity to own a beautiful home in a highly desirable community.
Listing Snapshot
- Price
- $599,990
- Days On Site
- 162 Days
- Bedrooms
- 4
- Inside Area (SqFt)
- 2,136 sqft
- Total Baths
- 3
- Full Baths
- 3
- Partial Baths
- 0
- Lot Size
- 0.15 Acres
- Year Built
- 2021
- MLS® Number
- O6410350
- Status
- Active
- Property Tax
- $8,394 (2025)
- HOA/Condo/Coop Fees
- $221 monthly
- Sq Ft Source
- Public Records
Property Details
General Features
15 items
- Acres
- 0.15
- Attached Garage
- Yes
- Direction Faces
- East
- Foundation
- Slab
- Garage
- Yes
- Garage Spaces
- 2
- Levels
- One
- Parking
- Attached
- Pets
- Breed Restrictions
- Property Sub Type
- Single Family Residence
- Sewer
- Public Sewer
- SqFt Total
- 2,894
- Utilities
- Sewer Connected, Water Connected
- Water Source
- Public
- Zoning
- P-D
Interior Features
13 items
- Appliances
- Dishwasher, Disposal, Dryer, Electric Water Heater, Microwave, Range, Refrigerator, Washer
- Cooling
- Central Air
- Flooring
- Carpet, Ceramic Tile
- Furnished
- Furnished
- Heating
- Central, Electric
- Interior
- Walk-In Closet(s)
- Laundry Features
- Laundry Room
Rooms
| Room | Dimensions | Level | Features |
|---|---|---|---|
| Dining Room | First | ||
| Family Room | First | ||
| Kitchen | First | ||
| Living Room | First | ||
| Master Bathroom | First | ||
| Master Bedroom | First |
Exterior Features
4 items
- Construction Details
- Block
- Exterior
- Basketball Court, Garden, Playground
- Fencing
- Fenced
- Roof
- Shingle
Community Features
5 items
- Association Fee
- $221.0
- Association Fee Frequency
- Monthly
- MLS Area
- 34787 - Winter Garden/Oakland
- Township
- 24
- Roads
- Asphalt
Location
11036 Robert Frost Drive, Winter Garden, FL 34787 · 34787 - Winter Garden/Oakland


Neighborhood & Commute
ZIP Code 34787
- Median household income
- $107,074
- Income per person
- $45,946
- Households
- 30,341
- Average household size
- 2.80
- Median age
- 39.5
Source: Walk Score.
Disclosure: Community information and market data powered by Constellation Data Labs. Information is deemed reliable but not guaranteed.
Schools
- Elementary School
- Water Spring Elementary
- Middle School
- Water Spring Middle
- High School
- Horizon High School
Price & Status History
- Listing updated with changes from the MLS®
- Price changed to $599,990
- Status changed to Active
- Listing first seen on site
Friends & Family
Similar Homes
For sale in Winter Garden, single family residence, within 20% of this price.
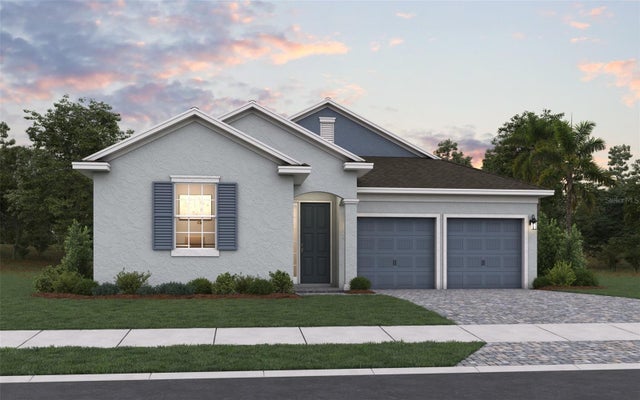 $674,990Single Family Residence For SaleActive4Beds3Total Baths2,235Sqft13356 PEACEFUL MELODY DRIVEWINTER GARDEN, FL 34787SERENADE AT OVATION Subdivision
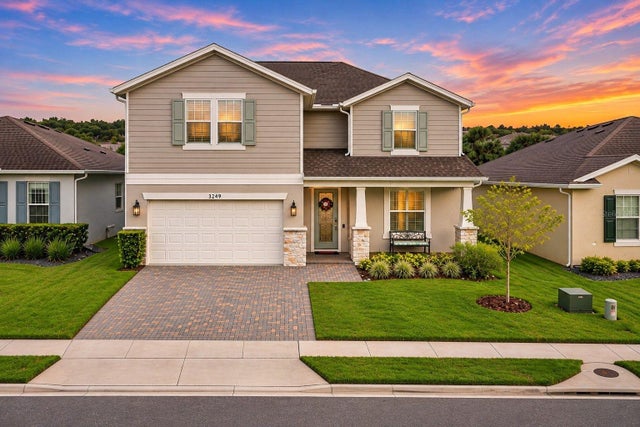 New Listing · 3 days on site$675,000Single Family Residence For SaleActive4Beds4Total Baths2,964Sqft3249 SAILING PIER AVENUEWINTER GARDEN, FL 34787LAKEVIEW PRESERVE Subdivision
 $675,000Single Family Residence For SaleActive5Beds5Total Baths2,725Sqft16192 HONEY HARVEST STREETWINTER GARDEN, FL 34787HARVEST/OVATION PH 2 Subdivision
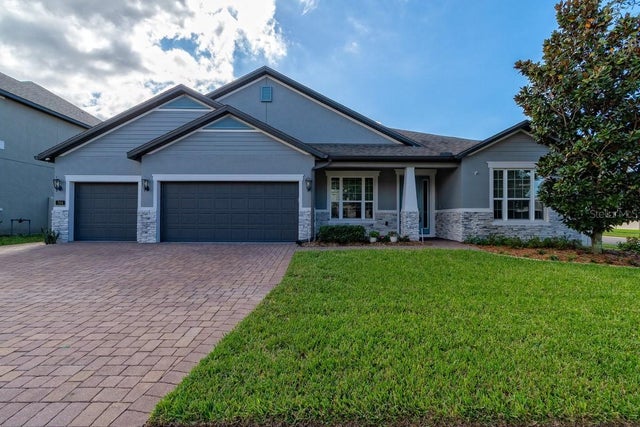 New Listing · 2 days on site$675,000Single Family Residence For SaleActive4Beds3Total Baths3,027Sqft704 CATERPILLAR RUNWINTER GARDEN, FL 34787MCALLISTER LNDG Subdivision