

For SaleSingle Family ResidenceActive Under Contract
1315 Dusty Pine Drive
Apopka, FL 32703
$664,900
168 Days On Site
- 5Beds
- 4Baths3 full, 1 half
- 3,883Sq Ft
- $171Per Sq Ft
- 0.21Acres
- 2019Built
- Subdivision
- Forest Lake Estates
- County
- Orange
- MLS®
- O6409991
Overview
Under contract-accepting backup offers. Virtually Staged. Discover spacious Florida living in this beautifully maintained 5-bedroom, 3.5-bath home in Forest Lake Estates. Built in 2019 and offering nearly 3,900 square feet of living space, this home combines generous indoor space with the Florida lifestyle buyers are looking for golf-course views, a 3-car garage and an impressive open living area. Inside, you’ll find soaring ceilings, abundant natural light and 8-foot doors throughout. The gourmet kitchen features quartz countertops, a ducted chimney hood, built-in oven and microwave, induction cooktop and upgraded appliances. The oversized primary suite is located downstairs, while the additional bedrooms provide flexibility for family, guests, an office or multi-generational living. At $664,900, this is an opportunity to own a newer, substantially sized home, golf-course setting and 3-car garage in Forest Lake Estates.
Listing Snapshot
- Price
- $664,900
- Days On Site
- 168 Days
- Bedrooms
- 5
- Inside Area (SqFt)
- 3,883 sqft
- Total Baths
- 4
- Full Baths
- 3
- Partial Baths
- 1
- Lot Size
- 0.21 Acres
- Year Built
- 2019
- MLS® Number
- O6409991
- Status
- Active Under Contract
- Property Tax
- $6,878.94 (2025)
- HOA/Condo/Coop Fees
- $91.67 monthly
- Sq Ft Source
- Public Records
Property Details
General Features
18 items
- Acres
- 0.21
- Attached Garage
- Yes
- Direction Faces
- South
- Foundation
- Slab
- Garage
- Yes
- Garage Spaces
- 3
- Home Warranty
- Yes
- Levels
- Two
- Number Of Stories
- 2
- Parking
- Attached
- Pets
- Breed Restrictions
- Property Sub Type
- Single Family Residence
- Security
- Security System, Smoke Detector(s)
- Sewer
- Public Sewer
- SqFt Total
- 5,483
- Utilities
- Cable Available, Electricity Connected, Phone Available, Sewer Connected, Underground Utilities, Water Connected
- Water Source
- Public
- Zoning
- PUD-LD
Interior Features
19 items
- Appliances
- Cooktop, Dishwasher, Disposal, Electric Water Heater, Ice Maker, Microwave, Range Hood, Refrigerator
- Cooling
- Central Air
- Fireplace
- Yes
- Fireplace Features
- Electric, Family Room
- Flooring
- Carpet, Laminate, Tile
- Furnished
- Unfurnished
- Heating
- Central
- Interior
- Crown Molding, Eat-in Kitchen, High Ceilings, Stone Counters, Walk-In Closet(s)
- Laundry Features
- Electric Dryer Hookup, Inside, Laundry Room, Washer Hookup
- Window Features
- Blinds, Double Pane Windows
Rooms
| Room | Dimensions | Level | Features |
|---|---|---|---|
| Bathroom 3 | 13x12 | ||
| Bathroom 4 | 12x12 | ||
| Bathroom 5 | 13x12 | ||
| Bedroom 2 | 13x14 | ||
| Bonus Room | 19x13 | ||
| Dining Room | 12x15 | ||
| Great Room | 18x18 | ||
| Kitchen | 12x15 | Pantry | |
| Master Bedroom | 19x13 | Ceiling Fan(s) |
Exterior Features
7 items
- Construction Details
- Block, Stone, Frame
- Exterior
- Rain Gutters
- Patio And Porch
- Screened
- Roof
- Shingle
- View
- Golf Course
- Waterview
- Golf Course
- Windows/Doors
- Blinds, Double Pane Windows
Community Features
7 items
- Association Fee
- $275.0
- Association Fee Frequency
- Quarterly
- Community Features
- Street Lights
- MLS Area
- 32703 - Apopka
- Township
- 22
- Financing Terms Available
- Cash, Conventional, FHA, VA Loan
- Roads
- Asphalt
Location
1315 Dusty Pine Drive, Apopka, FL 32703 · 32703 - Apopka


Neighborhood & Commute
ZIP Code 32703
- Median household income
- $67,878
- Income per person
- $33,637
- Households
- 21,515
- Average household size
- 2.71
- Median age
- 37.4
Source: Walk Score.
Disclosure: Community information and market data powered by Constellation Data Labs. Information is deemed reliable but not guaranteed.
Schools
- Elementary School
- Prairie Lake Elementary
- Middle School
- Ocoee Middle
- High School
- Ocoee High
Price & Status History
- Listing updated with changes from the MLS®
- Status changed to Active Under Contract
- Price changed to $664,900
- Listing first seen on site
Friends & Family
Similar Homes
For sale in Apopka, single family residence, within 20% of this price.
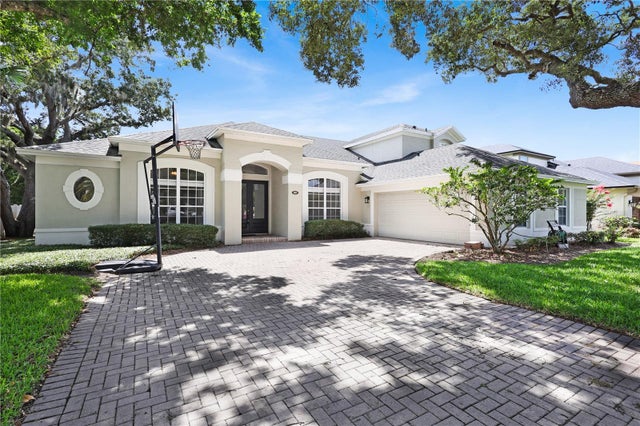 $699,000Single Family Residence For SaleActive4Beds4Total Baths3,490Sqft1337 BALLENTYNE PLACEAPOPKA, FL 32703BALLENTYNE Subdivision
 $699,000Single Family Residence For SaleActive5Beds4Total Baths3,266Sqft131 ALEXANDRIA PLACE DRIVEAPOPKA, FL 32712ALEXANDRIA PLACE Subdivision
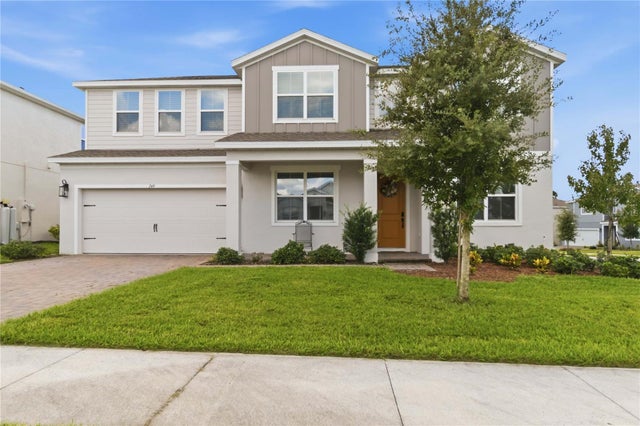 New Listing · 3 weeks on site$699,000Single Family Residence For SaleActive4Beds4Total Baths3,563Sqft749 CURLY LOCKS LOOPAPOPKA, FL 32703IVY TRLS Subdivision
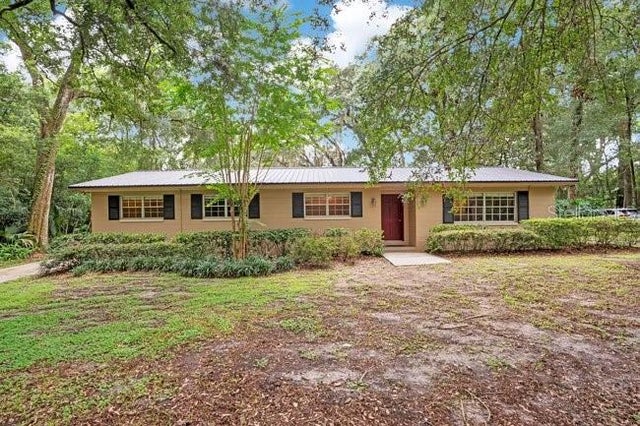 $699,000Single Family Residence For SaleActive3Beds2Total Baths1,744Sqft560 N LAKE PLEASANT ROADAPOPKA, FL 32712NOT IN A DEVELOPMENT Subdivision