

For SaleSingle Family ResidenceActive
1111 Calico Pointe Circle
Groveland, FL 34736
$461,500
178 Days On Site
- 5Beds
- 3Baths3 full
- 2,341Sq Ft
- $197Per Sq Ft
- 0.19Acres
- 2023Built
- Subdivision
- Parkside At Estates
- County
- Lake
- MLS®
- O6408350
Overview
$26,000 PRICE DROP! MOTIVATED SELLER OFFERING 2% SELLER'S CONCESSION TOWARDS BUYER'S CLOSING COST WITH AN ACCEPTED CONTRACT BY THE END NOVEMBER. THIS HOME OFFERS A ASSUMABLE VA LOAN AT A ATTRACTIVE 5.875 RATE! Welcome to the highly sought-after Azalea floor-plan in Parkside at Cherry Lake, where comfort, functionality, and entertaining come together beautifully! This spacious two-story home offers an open-concept design featuring a large gathering room that seamlessly flows into the gourmet kitchen and casual dining area, creating the perfect space for hosting family and friends. The kitchen is complemented by extended tile flooring, window blinds, garage door opener, and access to the covered lanai overlooking the vinyl fenced backyard with endless potential to create your own private outdoor oasis.
A major highlight of this home is the FULL GUEST BEDROOM and BATHROOM conveniently located on the FIRST FLOOR, ideal for overnight guests or multigenerational living. The charming downstairs study with elegant double doors provides the perfect setup for a work-from-home office, library, or flex space.
Upstairs, you’ll find a spacious loft area where you can enjoy views of the magical Citrus Tower holiday light show during Christmas season right from the comfort of your home. The owner’s suite features a large WALK- IN CLOSET, dual quartz vanities, OVERSIZED shower enclosure, additional linen storage, and a thoughtfully designed layout for everyday COMFORT. Three additional bedrooms, a hallway linen closet, and laundry room complete the second floor.
Located just minutes from the CHERRY LAKE PREPARATORY ACADEMY, Florida Turnpike, shopping, dining, hospitals and entertainment, this home combines convenience with modern living. Even better, this property offers an ASSUMABLE VA loan at an attractive 5.875 interest rate, presenting a rare opportunity for qualified buyers. Don’t miss your chance to own this beautiful home in one of Clermont’s growing communities!
Listing Snapshot
- Price
- $461,500
- Days On Site
- 178 Days
- Bedrooms
- 5
- Inside Area (SqFt)
- 2,341 sqft
- Total Baths
- 3
- Full Baths
- 3
- Partial Baths
- 0
- Lot Size
- 0.19 Acres
- Year Built
- 2023
- MLS® Number
- O6408350
- Status
- Active
- Property Tax
- $7,413 (2025)
- HOA/Condo/Coop Fees
- $154.83 monthly
- Sq Ft Source
- Public Records
Property Details
General Features
14 items
- Acres
- 0.19
- Attached Garage
- Yes
- Direction Faces
- Southeast
- Foundation
- Slab
- Garage
- Yes
- Garage Spaces
- 2
- Levels
- Two
- Parking
- Attached
- Pets
- Breed Restrictions
- Property Sub Type
- Single Family Residence
- Sewer
- Public Sewer
- SqFt Total
- 2,341
- Utilities
- Cable Available, Cable Connected, Electricity Connected, Water Connected
- Water Source
- Public
Interior Features
20 items
- Appliances
- Dishwasher, Disposal, Dryer, Electric Water Heater, Microwave, Range, Refrigerator, Washer
- Cooling
- Central Air
- Flooring
- Carpet, Ceramic Tile
- Furnished
- Unfurnished
- Heating
- Electric
- Interior
- Eat-in Kitchen, High Ceilings, Open Floorplan, Stone Counters
- Laundry Features
- Laundry Room
Rooms
| Room | Dimensions | Level | Features |
|---|---|---|---|
| Bathroom 2 | First | ||
| Bathroom 3 | Second | Double Vanity | |
| Bathroom 5 | 10x10.8 | Second | Ceiling Fan(s) |
| Bedroom 2 | 11x10 | First | Ceiling Fan(s) |
| Bedroom 3 | 11.6x11 | Second | Ceiling Fan(s) |
| Bedroom 4 | 11.6x11 | Second | Ceiling Fan(s) |
| Den | 11.8x10.4 | First | |
| Dining Room | 12.4x10 | First | |
| Great Room | 15x16.8 | First | |
| Kitchen | First | Breakfast Bar, Kitchen Island, Stone Counters | |
| Laundry | Second | ||
| Master Bathroom | Second | Double Vanity | |
| Master Bedroom | 12x14.8 | Second | Ceiling Fan(s) |
Exterior Features
3 items
- Construction Details
- Block, HardiPlank Type, Stucco
- Exterior
- Lighting
- Roof
- Shingle
Community Features
8 items
- Association Fee
- $134.0
- Association Fee Frequency
- Monthly
- Additional Association Fee
- $250.0
- Additional Association Fee Frequency
- Annually
- MLS Area
- 34736 - Groveland
- Township
- 22
- Financing Terms Available
- Assumable, Cash, Conventional, FHA, VA Loan
- Roads
- Asphalt
Location
1111 Calico Pointe Circle, Groveland, FL 34736 · 34736 - Groveland


Neighborhood & Commute
ZIP Code 34736
- Median household income
- $73,235
- Income per person
- $33,508
- Households
- 11,354
- Average household size
- 2.68
- Median age
- 43.0
Source: Walk Score.
Disclosure: Community information and market data powered by Constellation Data Labs. Information is deemed reliable but not guaranteed.
Schools
- Elementary School
- Clermont Elem
- Middle School
- Windy Hill Middle
- High School
- South Lake High
Price & Status History
- Listing updated with changes from the MLS®
- Price changed to $461,500
- Listing first seen on site
- Status changed to Active
Friends & Family
Similar Homes
For sale in Groveland, single family residence, within 20% of this price.
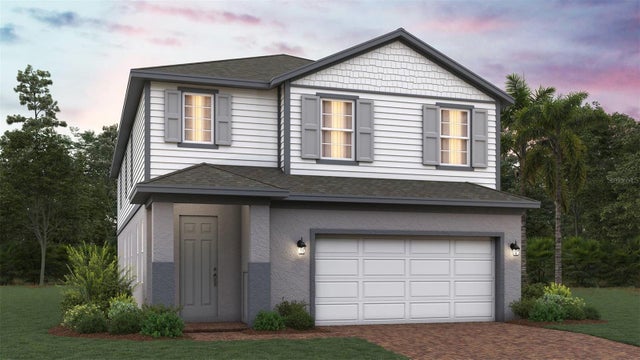 $475,489Single Family Residence For SaleActive4Beds3Total Baths2,911Sqft7040 ROLLING LEAF ROADGROVELAND, FL 34736TRINITY LAKES PHASE 4 Subdivision
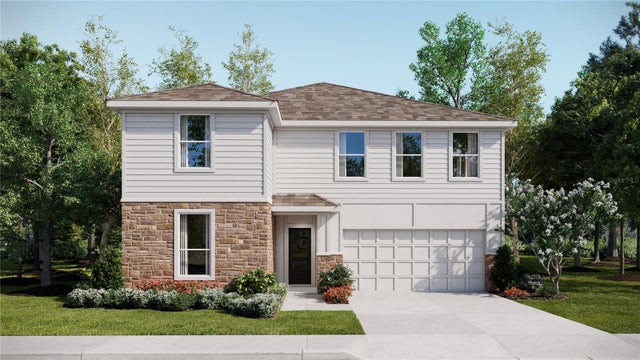 $477,490Single Family Residence For SaleActive5Beds4Total Baths3,011Sqft742 TUNDRA LOOPGROVELAND, FL 34736MEADOW POINTE 50S Subdivision
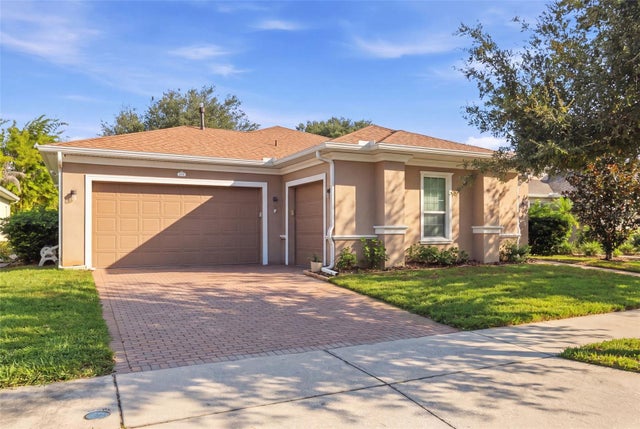 $479,888Single Family Residence For SaleActive2Beds3Total Baths2,140Sqft273 SILVER MAPLE ROADGROVELAND, FL 34736CASCADES/GROVELAND PH 4-1 Subdivision
 $479,900Single Family Residence For SaleActive4Beds3Total Baths2,379Sqft1927 PERCH HAMMOCK LOOPGROVELAND, FL 34736TRINITY LAKES PH Subdivision