

For SaleSingle Family ResidenceActive
1927 Perch Hammock Loop
Groveland, FL 34736
$479,900
196 Days On Site
- 4Beds
- 3Baths3 full
- 2,379Sq Ft
- $202Per Sq Ft
- 0.17Acres
- 2022Built
- Subdivision
- Trinity Lakes Ph
- County
- Lake
- MLS®
- W7885374
Overview
Avoid “Builder’s Hidden Costs” and getting a house without upgrades; with this Lake-View Comfort all you need are your belongings! 4-Bed, 3-Bath Home with 3-Car Garage This beautiful home is now available for purchase, featuring four spacious bedrooms and three full baths. This home has a 3-car garage, providing ample space for vehicles and storage. Enjoy relaxing on the front porch with a partial lake view, and extra parking for additional temporary parking for vehicle(s). St. Augustine grass throughout lot, screened lanai with privacy sail centered and attached to home over the backyard. Flowering trees in front and back, landscaped and a fresh coating of exterior paint, screened refuse receptacles and screened A/C compressor that enhances the home’s appeal and charm; irrigation that services the entire yard, flowering areas, and trees. As you enter the home, you will appreciate the openness and designer style floor tiles that accentuate this home; spacious kitchen with upgraded stainless-steel range/oven (self-cleaning) and matching style refrigerator and dishwasher. Pendant lights over the island kitchen and plenty of cabinetry in addition to a spacious pantry and laundry room. Amongst the appliances included are washer and dryer set and water softener that, amongst all its benefit, is the elimination of calcium (soap grimme) buildup in the showers/tubs and plumbing. Making this home unique is the art niche with integrated recessed lights that will allow the new owners to display mementos, collectible or personal achievements; the choice of displays is vast. Further, the family room is spacious, and it offers a wonderful place to entertain or relax while keeping you cool with an oversized ceiling fan. In all bedrooms are ceiling fans, wall to wall carpeting; the primary suite has a seventy-two” designer ceiling fan, large window, spacious walk-in closet, and bathroom equipped with walk-in shower and roman tub. Screened Lanai with an oversize ceiling fan that will keep you cool as you enjoy privacy in your backyard with the privacy sail.
Listing Snapshot
- Price
- $479,900
- Days On Site
- 196 Days
- Bedrooms
- 4
- Inside Area (SqFt)
- 2,379 sqft
- Total Baths
- 3
- Full Baths
- 3
- Partial Baths
- 0
- Lot Size
- 0.17 Acres
- Year Built
- 2022
- MLS® Number
- W7885374
- Status
- Active
- Property Tax
- $7,878.04 (2025)
- HOA/Condo/Coop Fees
- $100 monthly
- Sq Ft Source
- Public Records
Property Details
General Features
15 items
- Acres
- 0.17
- Direction Faces
- West
- Foundation
- Slab
- Garage
- Yes
- Garage Spaces
- 3
- Levels
- One
- Number Of Stories
- 1
- Parking
- Driveway, Garage Door Opener
- Pets
- Yes
- Property Sub Type
- Single Family Residence
- Sewer
- Public Sewer
- SqFt Total
- 3,305
- Style
- Ranch
- Utilities
- Cable Available, Cable Connected, Phone Available, Sewer Available, Underground Utilities, Water Available
- Water Source
- Public
Interior Features
16 items
- Appliances
- Dishwasher, Disposal, Dryer, Microwave, Range, Refrigerator, Washer
- Cooling
- Central Air
- Flooring
- Carpet, Tile
- Furnished
- Unfurnished
- Heating
- Central
- Interior
- Vaulted Ceiling(s)
- Laundry Features
- Inside
Rooms
| Room | Dimensions | Level | Features |
|---|---|---|---|
| Bedroom 2 | 12x10 | First | |
| Bedroom 3 | 13x10 | First | |
| Bedroom 4 | 12x10 | First | |
| Dining Room | 12x11 | First | |
| Family Room | 16x15 | First | |
| Kitchen | 14x13 | First | |
| Living Room | 19x16 | First | |
| Master Bedroom | 14x13 | First | |
| Utility Room | 6x6 | First |
Exterior Features
5 items
- Construction Details
- Concrete, Stucco, Frame
- Exterior
- None
- Lot Features
- Level
- Patio And Porch
- Covered, Screened
- Roof
- Shingle
Community Features
8 items
- Association Amenities
- Clubhouse, Fitness Center, Other, Pool
- Association Fee
- $100.0
- Association Fee Frequency
- Monthly
- Community Features
- Street Lights
- MLS Area
- 34736 - Groveland
- Township
- 22S
- Financing Terms Available
- Cash, Conventional, FHA, VA Loan
- Roads
- Paved
Location
1927 Perch Hammock Loop, Groveland, FL 34736 · 34736 - Groveland


Neighborhood & Commute
ZIP Code 34736
- Median household income
- $73,235
- Income per person
- $33,508
- Households
- 11,354
- Average household size
- 2.68
- Median age
- 43.0
Source: Walk Score.
Disclosure: Community information and market data powered by Constellation Data Labs. Information is deemed reliable but not guaranteed.
Price & Status History
- Listing updated with changes from the MLS®
- Price changed to $479,900
- Listing first seen on site
- Status changed to Active
Friends & Family
Similar Homes
For sale in Groveland, single family residence, within 20% of this price.
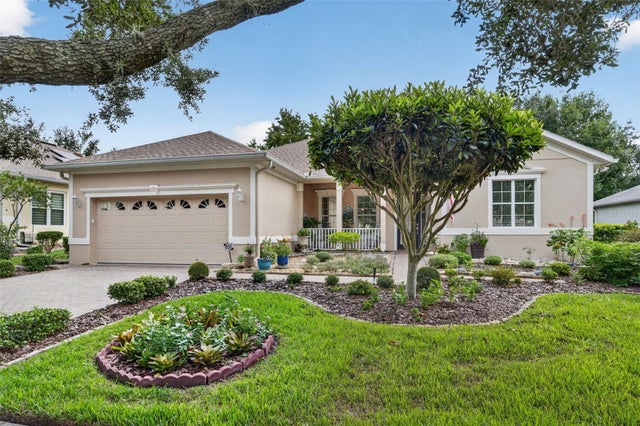 $485,000Single Family Residence For SaleActive3Beds2Total Baths2,151Sqft217 CREPE MYRTLE DRIVEGROVELAND, FL 34736CASCADES OF GROVELAND Subdivision
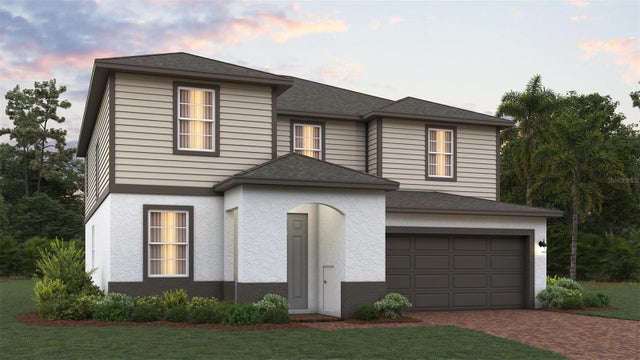 New Listing · 3 weeks on site$489,954Single Family Residence For SaleActive4Beds3Total Baths2,755Sqft1841 INDIAN HOUSE LAKE ROADGROVELAND, FL 34736TRINITY LAKES PHASE 4 Subdivision
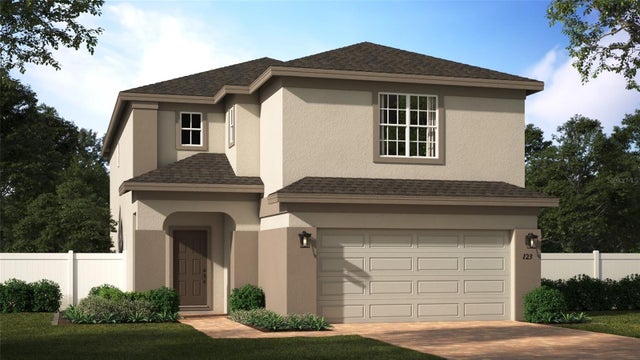 $493,990Single Family Residence For SaleActive4Beds3Total Baths2,536Sqft7260 ROLLING LEAF ROADGROVELAND, FL 34736TRINITY LAKES PH 3 Subdivision
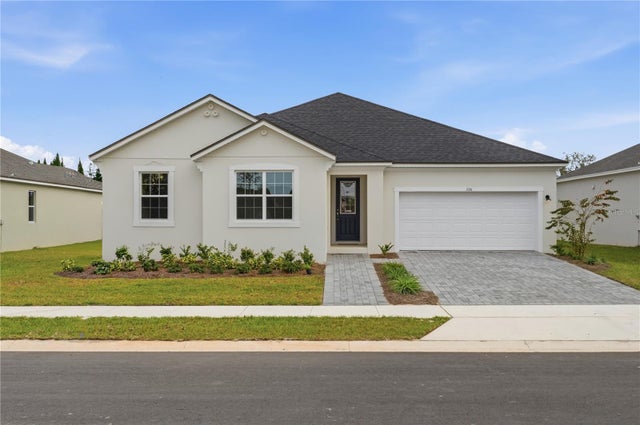 $494,990Single Family Residence For SaleActive4Beds3Total Baths2,472Sqft336 FREE RANGE DRIVEGROVELAND, FL 34736RAINWOOD Subdivision