

For SaleSingle Family ResidenceActive
1397 Lattimore Drive
Clermont, FL 34711
$569,995
190 Days On Site
- 5Beds
- 3Baths3 full
- 2,958Sq Ft
- $193Per Sq Ft
- 0.32Acres
- 2007Built
- Subdivision
- Nottingham/Legends
- County
- Lake
- MLS®
- O6405897
Overview
Elevated living meets unparalleled functionality in this stunning Lennar-built Arlington model, perfectly positioned on a premium corner lot at the end of a quiet cul-de-sac. Inside, the heart of the home is a professional-grade gourmet kitchen, featuring 42” designer cabinetry, and high-end stainless appliances tailored for the serious chef. The open-concept great room, anchored by a cozy fireplace, provides the perfect setting for entertaining or quiet evenings. Car enthusiasts and hobbyists will marvel at the massive 42’ x 20’ (est.) oversized 4-car garage, offering incredible depth for tandem and parallel parking, a dedicated golf cart space, or an expansive home workshop. Life in the sough after, gated The Legends community means access to a resort-style lifestyle. Residents enjoy a championship golf course, designed by Lloyd Clifton, that is widely recognized for its dramatic elevation changes and offers panoramic views of Lake Louisa. The community offers a massive clubhouse with a fitness center, tennis and basketball courts, and a sparkling resort pool. Beyond the gates, you are just minutes from the Clermont Chain of Lakes, featuring 11 connected lakes perfect for boating, fishing, and sunset cruises. The nearby Clermont Boat Ramp provides easy access to Lake Minneola's crystal-clear waters. Families will appreciate the proximity to top-rated area schools within the Lake County School District, including Lost Lake Elementary, East Ridge Middle, and East Ridge High School. With 24-hour guarded security and lush landscaping, this property combines architectural elegance with the best amenities Central Florida has to offer. HOA includes fiber optic cable, internet, telephone, and 24-hour guard security.
Listing Snapshot
- Price
- $569,995
- Days On Site
- 190 Days
- Bedrooms
- 5
- Inside Area (SqFt)
- 2,958 sqft
- Total Baths
- 3
- Full Baths
- 3
- Partial Baths
- 0
- Lot Size
- 0.32 Acres
- Year Built
- 2007
- MLS® Number
- O6405897
- Status
- Active
- Property Tax
- $4,449.71 (2025)
- HOA/Condo/Coop Fees
- $323.49 monthly
- Sq Ft Source
- Builder
Property Details
General Features
17 items
- Acres
- 0.32
- Attached Garage
- Yes
- Direction Faces
- North
- Foundation
- Slab
- Garage
- Yes
- Garage Spaces
- 4
- Levels
- Two
- Number Of Stories
- 1
- Parking
- Garage Door Opener, Oversized, Attached
- Pets
- Cats OK, Dogs OK, Size Limit
- Property Sub Type
- Single Family Residence
- Sewer
- Public Sewer
- SqFt Total
- 3,890
- Style
- Contemporary
- Utilities
- Cable Available, Cable Connected, Electricity Connected, Propane, Sewer Connected, Underground Utilities, Water Connected
- Water Source
- Public
- Zoning
- PUD
Interior Features
14 items
- Appliances
- Convection Oven, Dishwasher, Disposal, Electric Water Heater, Exhaust Fan, Microwave, Range, Range Hood, Refrigerator, Wine Refrigerator
- Cooling
- Central Air
- Fireplace
- Yes
- Fireplace Features
- Gas, Living Room
- Flooring
- Carpet, Tile, Wood
- Furnished
- Negotiable
- Heating
- Central, Electric, Heat Pump
- Interior
- Coffered Ceiling(s), Eat-in Kitchen, Stone Counters, Walk-In Closet(s)
- Laundry Features
- Laundry Room, Washer Hookup
Rooms
| Room | Dimensions | Level | Features |
|---|---|---|---|
| Dinette | 11x10 | Second | |
| Dining Room | 14x11 | Second | |
| Great Room | 25x14 | Second | |
| Kitchen | 12x12 | Second | |
| Master Bedroom | 15x23 | Second |
Exterior Features
6 items
- Construction Details
- Block, Concrete, Stone, Stucco, Frame
- Exterior
- Lighting, Outdoor Grill, Private Entrance, Private Yard, Rain Gutters
- Lot Features
- Corner Lot, Cul-De-Sac
- Patio And Porch
- Covered, Rear Porch
- Roof
- Shingle
- Windows/Doors
- Sliding Doors
Community Features
10 items
- Association Amenities
- Clubhouse, Gated, Golf Course, Maintenance, Park, Playground, Pool, Recreation Facilities, Security, Tennis Court(s)
- Association Fee
- $290.0
- Association Fee Frequency
- Monthly
- Additional Association Fee
- $33.49
- Additional Association Fee Frequency
- Monthly
- Community Features
- Gated, Clubhouse, Fitness Center, Golf, Park, Playground, Pool, Restaurant, Tennis Court(s), Street Lights
- MLS Area
- 34711 - Clermont
- Township
- 23S
- Financing Terms Available
- Cash, Conventional, FHA, VA Loan
- Roads
- Asphalt, Paved
Location
1397 Lattimore Drive, Clermont, FL 34711 · 34711 - Clermont


Neighborhood & Commute
ZIP Code 34711
- Median household income
- $80,405
- Income per person
- $38,195
- Households
- 29,624
- Average household size
- 2.58
- Median age
- 42.9
Source: Walk Score.
Disclosure: Community information and market data powered by Constellation Data Labs. Information is deemed reliable but not guaranteed.
Schools
- Elementary School
- Lost Lake Elem
- Middle School
- Windy Hill Middle
- High School
- East Ridge High
Price & Status History
- Listing updated with changes from the MLS®
- Status changed to Active
- Listing first seen on site
Friends & Family
Similar Homes
For sale in Clermont, single family residence, within 20% of this price.
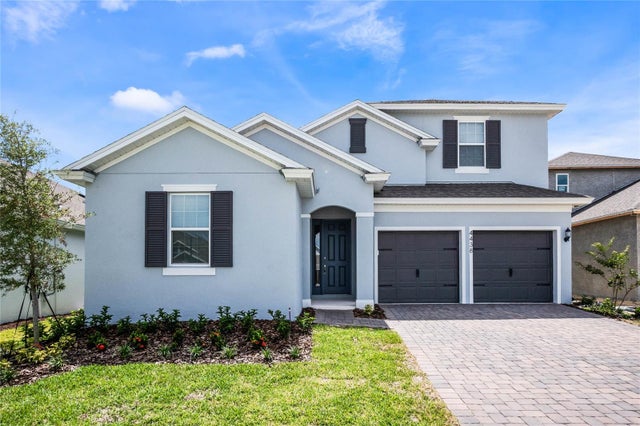 $649,900Single Family Residence For SaleActive6Beds5Total Baths3,557Sqft4438 LIONS GATE AVENUECLERMONT, FL 34711HARTWOOD LNDG Subdivision
 $649,900Single Family Residence For SaleActive5Beds4Total Baths2,900Sqft17351 SAW PALMETTO AVENUECLERMONT, FL 34714SERENOA LAKES PH 2 Subdivision
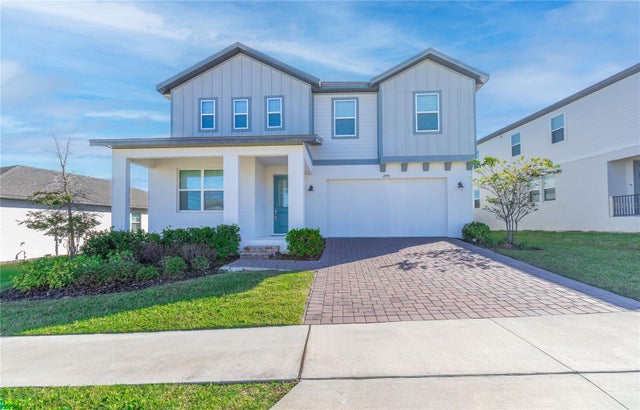 $649,999Single Family Residence For SaleActive5Beds4Total Baths3,508Sqft2290 RAVEN RIDGE ROADCLERMONT, FL 34715MINNEOLA HILLS PH 1A Subdivision
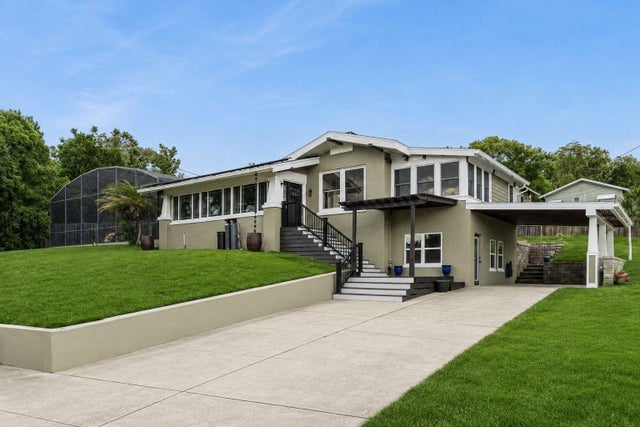 $650,000Single Family Residence For SaleActive4Beds4Total Baths2,381Sqft344 CRYSTAL LAKE DRIVECLERMONT, FL 34711CLERMONT Subdivision