

For SaleSingle Family ResidenceActive
5373 Tortuga Drive
Orlando, FL 32837
$419,900
181 Days On Site
- 4Beds
- 2Baths2 full
- 2,152Sq Ft
- $195Per Sq Ft
- 0.16Acres
- 2002Built
- Subdivision
- Hunters Creek Tr 520 47/109
- County
- Orange
- MLS®
- O6405154
Overview
Virtually Staged. Water Front Pool Home Priced well BELOW Market value!! Call Today!! Make Hunters Creek your new home. Living here you will enjoy waterfront living back in the Vistas of Hunters Creek. This attractive waterfront home is situated on a prime lot, offering four bedrooms and two bathrooms, plus a spacious pool. Inside, you'll find a walk-in closet with ample storage and a primary bathroom featuring both a separate tub and shower as well as generous counter space. The layout includes a living room, family room, dining area, and an eat-in kitchen with a working center Island. Sliding glass doors from the family room open onto a large screened in patio with a refreshing pool and waterfront views. Additional features include a two-car garage with automatic opener, a laundry room equipped with a washer and dryer, and access to all the community amenities like parks, playgrounds, dog parks, a clubhouse, nature walking paths and more. We are so conveniently located near shopping, restaurants, major highways, major theme parks, and the airport, this home is truly a must-see. So please contact us today to schedule your personal tour—this opportunity won't last! PS: Buyer closing cost incentive's! And yes you can bring your fishing pole for catch and release fun! Call Now!
Listing Snapshot
- Price
- $419,900
- Days On Site
- 181 Days
- Bedrooms
- 4
- Inside Area (SqFt)
- 2,152 sqft
- Total Baths
- 2
- Full Baths
- 2
- Partial Baths
- 0
- Lot Size
- 0.16 Acres
- Year Built
- 2002
- MLS® Number
- O6405154
- Status
- Active
- Property Tax
- $7,462 (2025)
- HOA/Condo/Coop Fees
- $108.76 monthly
- Sq Ft Source
- Public Records
Property Details
General Features
17 items
- Acres
- 0.16
- Attached Garage
- Yes
- Direction Faces
- Southeast
- Foundation
- Slab
- Garage
- Yes
- Garage Spaces
- 2
- Levels
- One
- Parking
- Driveway, Garage Door Opener, Off Street, Attached
- Pets
- No
- Property Sub Type
- Single Family Residence
- Security
- Smoke Detector(s)
- Sewer
- Public Sewer
- SqFt Total
- 2,607
- Style
- Contemporary
- Utilities
- Cable Available, Electricity Connected, Phone Available, Sewer Connected, Underground Utilities, Water Connected
- Water Source
- Public
- Zoning
- P-D
Interior Features
21 items
- Appliances
- Dishwasher, Disposal, Dryer, Electric Water Heater, Microwave, Range, Range Hood, Refrigerator, Washer
- Cooling
- Central Air
- Flooring
- Carpet, Tile
- Furnished
- Unfurnished
- Heating
- Electric, Heat Pump
- Interior
- Built-in Features, Cathedral Ceiling(s), Eat-in Kitchen, High Ceilings, Other, Walk-In Closet(s)
- Laundry Features
- Inside, Laundry Room, Washer Hookup
- Window Features
- Window Coverings, Aluminum Frames, Window Treatments
Rooms
| Room | Dimensions | Level | Features |
|---|---|---|---|
| Balcony/Porch/Lanai | 35x21 | ||
| Bedroom 2 | 12x11 | ||
| Bedroom 3 | 12x11 | ||
| Bedroom 4 | 11x11 | ||
| Dinette | 11x9 | Breakfast Bar | |
| Dining Room | 13x10 | ||
| Family Room | 16x15 | ||
| Foyer | 9x6 | ||
| Kitchen | 14x12 | Kitchen Island | |
| Laundry | 6x5 | ||
| Living Room | 13x12 | ||
| Master Bathroom | Double Vanity | ||
| Master Bedroom | 19x13 |
Exterior Features
12 items
- Construction Details
- Block, Concrete, Other, Stucco
- Exterior
- Lighting, Private Yard
- Lot Features
- Landscaped, Level, Paved, Waterfront
- Patio And Porch
- Patio, Screened
- Pool Features
- Gunite, In Ground, Screen Enclosure, Tile, Private
- Private Pool
- Yes
- Roof
- Shingle
- View
- Pond, Water, Pool
- Waterfront
- Yes
- Waterfront Features
- Pond
- Waterview
- Pond, Water, Pool
- Windows/Doors
- Window Coverings, Aluminum Frames, Window Treatments
Community Features
10 items
- Association Amenities
- Park, Playground, Racquetball, Tennis Court(s), Trail(s)
- Association Fee
- $40.15
- Association Fee Frequency
- Quarterly
- Additional Association Fee
- $286.13
- Additional Association Fee Frequency
- Quarterly
- Community Features
- Clubhouse, Park, Playground, Racquetball, Sidewalks, Tennis Court(s), Street Lights
- MLS Area
- 32837 - Orlando/Hunters Creek/Southchase
- Township
- 24
- Financing Terms Available
- Cash, Conventional, VA Loan
- Roads
- Asphalt, Other, Paved
Location
5373 Tortuga Drive, Orlando, FL 32837 · 32837 - Orlando/Hunters Creek/Southchase


Neighborhood & Commute
ZIP Code 32837
- Median household income
- $70,922
- Income per person
- $30,672
- Households
- 19,994
- Average household size
- 2.83
- Median age
- 40.4
Source: Walk Score.
Disclosure: Community information and market data powered by Constellation Data Labs. Information is deemed reliable but not guaranteed.
Schools
- Elementary School
- West Creek Elem
- Middle School
- Hunter's Creek Middle
- High School
- Freedom High School
Price & Status History
- Listing updated with changes from the MLS®
- Price changed to $419,900
- Status changed to Active
- Listing first seen on site
Friends & Family
Similar Homes
For sale in Orlando, single family residence, within 20% of this price.
 $499,900Single Family Residence For SaleActive4Beds2Total Baths1,750Sqft1718 CAMPBELL AVENUEORLANDO, FL 32806PERSHING TERRACE Subdivision
 $499,900Single Family Residence For SaleActive3Beds3Total Baths1,957Sqft2909 SOMERSWORTH COURTORLANDO, FL 32835PEMBROOKE Subdivision
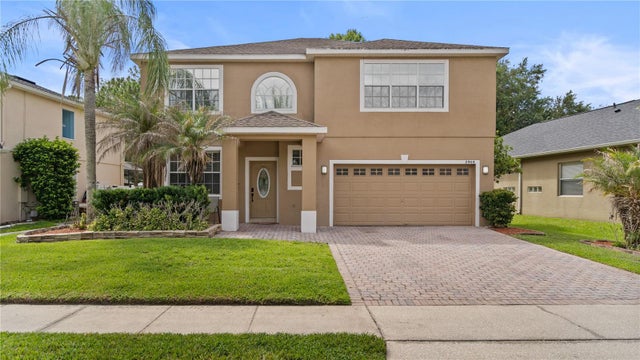 $499,900Single Family Residence For SaleActive4Beds3Total Baths2,509Sqft2908 DAYBREAK DRIVEORLANDO, FL 32825VILLAGES AT SUMMER LAKES CYPRESS Subdivision
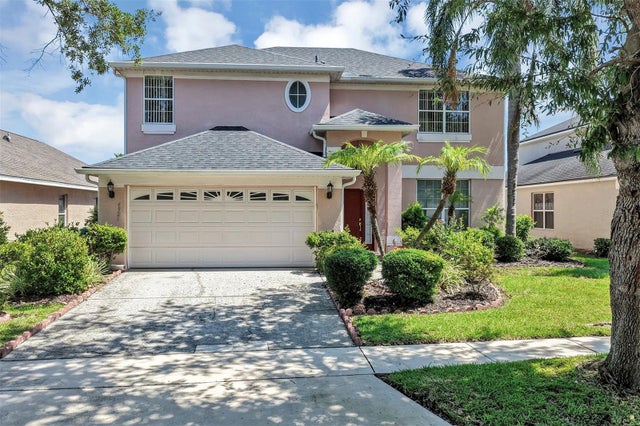 $499,900Single Family Residence For SaleActive4Beds3Total Baths2,192Sqft4921 CASA VISTA DRIVEORLANDO, FL 32837HUNTERS CREEK TR 526 PH 01 Subdivision