

For SaleSingle Family ResidenceActive
2063 Keystone Pass Boulevard
Minneola, FL 34715
$499,000
193 Days On Site
- 4Beds
- 3Baths2 full, 1 half
- 1,884Sq Ft
- $265Per Sq Ft
- 0.17Acres
- 2024Built
- Subdivision
- Villages At Minneola Hills
- County
- Lake
- MLS®
- O6403701
Overview
One or more photo(s) has been virtually staged. HUGE PRICE ADJUSTMENT! THE BEST DEAL IN THE COMMUNITY FOR THIS FORMER MODEL HOME! Experience luxury living in this former Dream Finders MODEL HOME situated on a PREMIUM 60-FOOT homesite with NO REAR NEIGHBORS and serene greenbelt views in the sought-after Hills of Minneola community near the new hospital. Qualified buyers may also benefit from preferred lender programs offering zero down payment, no PMI, and attractive financing options.With more than $85,000 in Design Center UPGRADES, this award-winning Dream Finders Elm floor plan offers luxury, style, and functionality. Every detail was carefully selected, including PREMIUM WOOD FLOORING and stairs, DESIGNER LIGHTING, upgraded TRIM AND MOULDING, CUSTOM WINDOW TREATMENTS, LUXURY FRONT DOOR , Level 4 carpet, and high-end finishes without the wait or expense of building new.The GOURMET KITCHEN is a true centerpiece, featuring UPGRADED CABINETRY, QUARTZ COUNTERTOPS, DESIGNER BACKSPLASH, PREMIUM HARDWARE, AND UPGRADED STAINLESS STEEL APPLIANCES. SPA-INSPIRED BATHROOMS offer upgraded tile, niche showers, premium fixtures, and elegant finishes.Designed for today's lifestyle, the spacious floor plan features a PRIMARY SUITE ON FIRST FLOOR, providing privacy and convenience, while the upstairs loft offers FLEXIBLE LIVING SPACE perfect for a media room, home office, or play area. Three additional bedrooms and a full bath upstairs provide ample room for family and guests.Enjoy privacy and outdoor space on one of the community's larger homesites. Comparable new homes on 60-foot lots currently start at $641,990 before many of the premium upgrades already included in this home.Residents of Hills of Minneola enjoy exceptional RESORT-STYLE AMENITIES, including MULTIPLE POOS, A FITNESS CENTER, basketball and PICKLEBALL COURTS, DOG PARK, PLAYGROUND, and COMMUNITY PARK. The community is also known for its highly rated schools and convenient access to major highways, shopping, dining, and Central Florida attractions.Enjoy the privacy, upgrades, and move-in-ready convenience of this exceptional model home without the expense, delays, or uncertainty of building new. Measurements and information believed to be accurate but buyers and agents should confirm all.
Listing Snapshot
- Price
- $499,000
- Days On Site
- 193 Days
- Bedrooms
- 4
- Inside Area (SqFt)
- 1,884 sqft
- Total Baths
- 3
- Full Baths
- 2
- Partial Baths
- 1
- Lot Size
- 0.17 Acres
- Year Built
- 2024
- MLS® Number
- O6403701
- Status
- Active
- Property Tax
- $9,275 (2025)
- HOA/Condo/Coop Fees
- $39.33 monthly
- Sq Ft Source
- Public Records
Property Details
General Features
14 items
- Acres
- 0.17
- Attached Garage
- Yes
- Direction Faces
- Northeast
- Foundation
- Block
- Garage
- Yes
- Garage Spaces
- 2
- Levels
- Two
- Parking
- Attached
- Pets
- Yes
- Property Sub Type
- Single Family Residence
- Sewer
- Public Sewer
- SqFt Total
- 2,500
- Utilities
- Cable Available, Electricity Connected, Sewer Connected, Water Connected
- Water Source
- Public
Interior Features
15 items
- Appliances
- Cooktop, Dishwasher, Disposal, Electric Water Heater, Microwave, Range Hood, Refrigerator, Tankless Water Heater
- Cooling
- Central Air
- Flooring
- Carpet, Ceramic Tile
- Furnished
- Unfurnished
- Heating
- Electric
- Interior
- Crown Molding, High Ceilings, Open Floorplan, Walk-In Closet(s)
- Laundry Features
- Laundry Room
- Window Features
- Blinds
Rooms
| Room | Dimensions | Level | Features |
|---|---|---|---|
| Bedroom 2 | 13x10 | ||
| Bedroom 3 | 12x11 | ||
| Bedroom 4 | 11x11 | ||
| Dining Room | 16x10 | ||
| Kitchen | Kitchen Island, Pantry | ||
| Living Room | 16x15 | ||
| Master Bedroom | 13x15 |
Exterior Features
4 items
- Construction Details
- Stucco
- Exterior
- Lighting
- Roof
- Shingle
- Windows/Doors
- Blinds
Community Features
6 items
- Association Fee
- $118.0
- Association Fee Frequency
- Quarterly
- Community Features
- Street Lights
- MLS Area
- 34715 - Minneola
- Township
- 21
- Roads
- Asphalt
Location
2063 Keystone Pass Boulevard, Minneola, FL 34715 · 34715 - Minneola


Neighborhood & Commute
ZIP Code 34715
- Median household income
- $83,081
- Income per person
- $36,682
- Households
- 8,439
- Average household size
- 2.67
- Median age
- 43.2
Source: Walk Score.
Disclosure: Community information and market data powered by Constellation Data Labs. Information is deemed reliable but not guaranteed.
Schools
- Elementary School
- Minneola Horizon Academy K-8
- Middle School
- Minneola Horizon Academy K-8
- High School
- Lake Minneola High
Price & Status History
- Listing updated with changes from the MLS®
- Price changed to $499,000
- Listing first seen on site
- Status changed to Active
Friends & Family
Similar Homes
For sale in Minneola, single family residence, within 20% of this price.
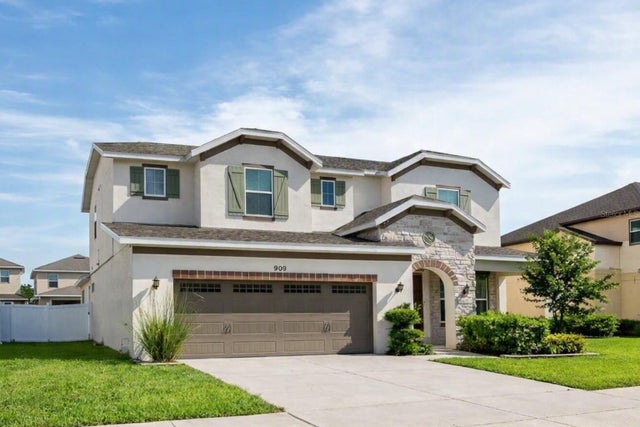 New Listing · 3 weeks on site$520,000Single Family Residence For SaleActive4Beds3Total Baths2,744Sqft909 BOXELDER AVENUEMINNEOLA, FL 34715THE RESERVE AT MINNEOLA Subdivision
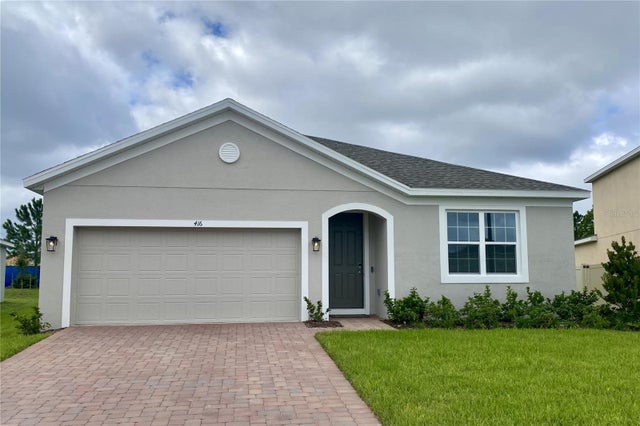 $525,000Single Family Residence For SaleActive4Beds2Total Baths2,103Sqft416 LEMONGRASS ROADMINNEOLA, FL 34715PARK VIEW AT THE HILLS PH 3 Subdivision
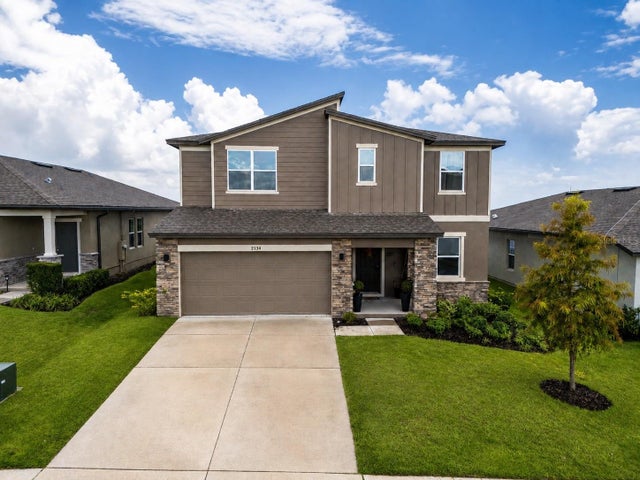 $529,000Single Family Residence For SaleActive4Beds3Total Baths2,406Sqft2134 GOLD DUST DRIVEMINNEOLA, FL 34715MINNEOLA HILLS PH 2B Subdivision
 New Listing · 3 weeks on site$545,000Single Family Residence For SaleActive4Beds3Total Baths2,601Sqft2080 DEEP ROSE WAYMINNEOLA, FL 34715CYRENE AT MINNEOLA Subdivision