

For SaleSingle Family ResidenceActive
15492 SW 34th Court Road
Ocala, FL 34473
$240,000
165 Days On Site
- 3Beds
- 2Baths2 full
- 1,543Sq Ft
- $156Per Sq Ft
- 0.17Acres
- 2021Built
- Subdivision
- Marion Oaks Un 2
- County
- Marion
- MLS®
- O6403500
Overview
Virtually Staged. BACK ON MARKET — through no fault of the seller! Here is another opportunity to own a 2021-built, move-in-ready home with a fully fenced backyard, 2-car garage, and 1,543 square feet of thoughtfully designed living space. This 3-bedroom, 2-bath home offers an inviting open-concept layout enhanced by vaulted ceilings, abundant natural light, and durable flooring throughout the main living areas.
The heart of the home brings the kitchen, dining, and living spaces together in one bright, functional setting—ideal for everyday living and entertaining. The kitchen offers generous cabinet and counter space, a breakfast bar, and an open view into the main living area, while sliding glass doors connect the interior to the fenced backyard.
The split-bedroom layout provides separation between the primary suite and secondary bedrooms. The spacious primary retreat features an ensuite bath and walk-in closet, while two additional bedrooms provide flexibility for bedrooms, guests, or a home office.
Outside, the fully fenced backyard provides usable private outdoor space with plenty of potential for entertaining, play, pets, gardening, or simply relaxing at home. A 2-car garage adds everyday storage and convenience.
Located in Marion Oaks with convenient access to shopping, dining, major roadways, and the greater Ocala area, this home combines newer construction, a functional floor plan, private outdoor space, and an attractive price point in one move-in-ready package. Come see how well this home lives in person.
Listing Snapshot
- Price
- $240,000
- Days On Site
- 165 Days
- Bedrooms
- 3
- Inside Area (SqFt)
- 1,543 sqft
- Total Baths
- 2
- Full Baths
- 2
- Partial Baths
- 0
- Lot Size
- 0.17 Acres
- Year Built
- 2021
- MLS® Number
- O6403500
- Status
- Active
- Property Tax
- $4,455 (2025)
- HOA/Condo/Coop Fees
- $79 monthly
- Sq Ft Source
- Public Records
Property Details
General Features
17 items
- Acres
- 0.17
- Attached Garage
- Yes
- Direction Faces
- Southeast
- Foundation
- Slab
- Garage
- Yes
- Garage Spaces
- 2
- Levels
- One
- Parking
- Driveway, Attached
- Pets
- Yes
- Property Sub Type
- Single Family Residence
- Security
- Smoke Detector(s)
- Sewer
- Public Sewer
- SqFt Total
- 2,120
- Style
- Florida
- Utilities
- Cable Available, Cable Connected, Electricity Connected, Phone Available, Water Connected
- Water Source
- See Remarks
- Zoning
- R1
Interior Features
14 items
- Appliances
- Dishwasher, Microwave, Range, Refrigerator
- Cooling
- Central Air
- Flooring
- Carpet
- Furnished
- Unfurnished
- Heating
- Central, Electric
- Interior
- Eat-in Kitchen, Open Floorplan, Walk-In Closet(s)
- Laundry Features
- In Kitchen, Inside, Laundry Room
Rooms
| Room | Dimensions | Level | Features |
|---|---|---|---|
| Bedroom 2 | First | ||
| Bedroom 3 | First | ||
| Kitchen | First | ||
| Laundry | First | ||
| Living Room | First | ||
| Master Bathroom | First | ||
| Master Bedroom | First |
Exterior Features
5 items
- Construction Details
- Block, Concrete, Stucco
- Lot Features
- Landscaped
- Patio And Porch
- Patio
- Roof
- Shingle
- Windows/Doors
- Sliding Doors
Community Features
7 items
- Association Fee
- $79.0
- Association Fee Frequency
- Monthly
- Community Features
- Street Lights
- MLS Area
- 34473 - Ocala
- Township
- 17
- Financing Terms Available
- Cash, Conventional, FHA, USDA Loan, VA Loan
- Roads
- Asphalt, Paved
Location
15492 SW 34th Court Road, Ocala, FL 34473 · 34473 - Ocala


Neighborhood & Commute
ZIP Code 34473
- Median household income
- $64,823
- Income per person
- $33,485
- Households
- 9,422
- Average household size
- 2.65
- Median age
- 44.7
Source: Walk Score.
Disclosure: Community information and market data powered by Constellation Data Labs. Information is deemed reliable but not guaranteed.
Price & Status History
- Listing updated with changes from the MLS®
- Price changed to $240,000
- Status changed to Active
- Listing first seen on site
Friends & Family
Similar Homes
For sale in Ocala, single family residence, within 20% of this price.
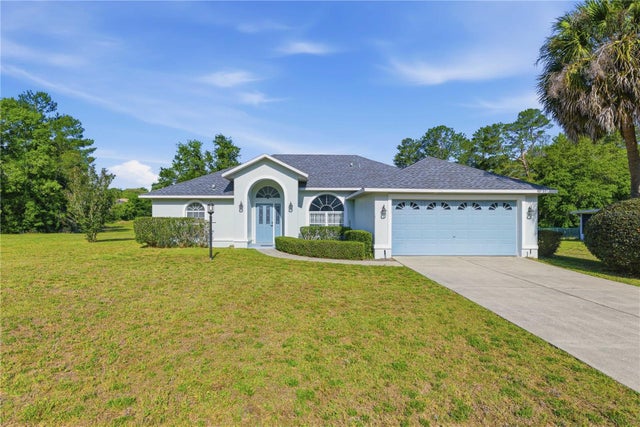 $285,000Single Family Residence For SaleActive3Beds2Total Baths1,552Sqft10772 SW 53RD CIRCLEOCALA, FL 34476KINGSLAND COUNTRY ESTATE Subdivision
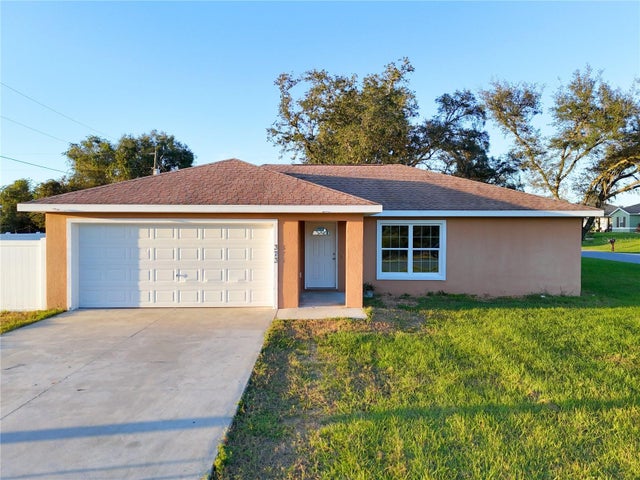 New Listing · 2 weeks on site$285,000Single Family Residence For SaleActive3Beds2Total Baths1,228Sqft4373 SW 170TH STREET ROADOCALA, FL 34473MARION OAKS UN 6 Subdivision
 $285,000Single Family Residence For SaleActive4Beds2Total Baths1,614Sqft1774 NE 12TH STREETOCALA, FL 34470CHAZAL DALE Subdivision
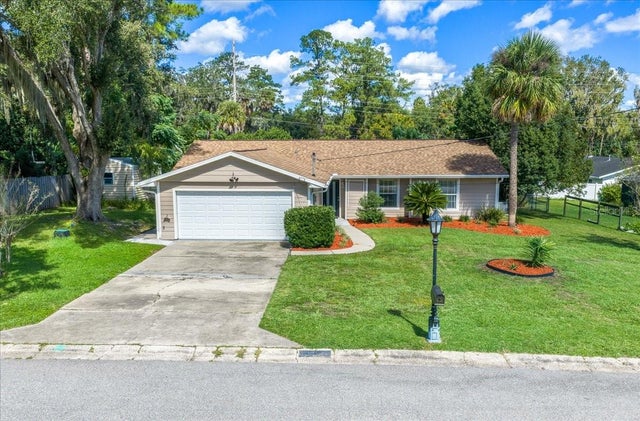 New Listing · 3 weeks on site$285,000Single Family Residence For SaleActive3Beds2Total Baths1,513Sqft1335 SE 18TH STREETOCALA, FL 34471SOUTHWOOD PARK Subdivision