

For SaleSingle Family ResidenceActive
4630 SE 58th Place
Ocala, FL 34480
$285,000
191 Days On Site
- 3Beds
- 2Baths2 full
- 1,708Sq Ft
- $167Per Sq Ft
- 0.31Acres
- 1995Built
- Subdivision
- Sun Tree
- County
- Marion
- MLS®
- O6402703
Overview
Welcome to 4630 SE 58th Place in Sun Tree, one of Southeast Ocala’s established neighborhoods. This 3 bedroom, 2 bath block home sits on an oversized 0.31 acre lot. It has the space and updates buyers in this price range rarely find together.
Inside, vaulted ceilings open up a bright living area that flows into a quartz kitchen. The bathrooms are updated and the floors are luxury vinyl throughout. The split bedroom plan gives the primary suite privacy, and the primary has its own walk-in closet.
The parking is a standout: an attached 2 car garage plus a covered carport with room for 3 more vehicles. That works for a boat, RV, work trucks or a growing household. There’s also an EV charging connection, a storage shed, a fire pit and a private yard. A nature trail lined with wild blueberry bushes borders the property.
There are no HOA fees, and the home is zoned for Maplewood Elementary, Osceola Middle and Forest High. Shopping, dining and medical facilities are minutes away. Schedule your private showing today.
Listing Snapshot
- Price
- $285,000
- Days On Site
- 191 Days
- Bedrooms
- 3
- Inside Area (SqFt)
- 1,708 sqft
- Total Baths
- 2
- Full Baths
- 2
- Partial Baths
- 0
- Lot Size
- 0.31 Acres
- Year Built
- 1995
- MLS® Number
- O6402703
- Status
- Active
- Property Tax
- $2,061.52 (2025)
- HOA/Condo/Coop Fees
- N/A
- Sq Ft Source
- Public Records
Property Details
General Features
16 items
- Acres
- 0.31
- Attached Garage
- Yes
- Carport
- 3
- Direction Faces
- North
- Foundation
- Block
- Garage
- Yes
- Garage Spaces
- 2
- Levels
- One
- Number Of Stories
- 1
- Parking
- Attached
- Property Sub Type
- Single Family Residence
- Sewer
- Public Sewer
- SqFt Total
- 2,332
- Utilities
- Cable Available, Cable Connected, Electricity Connected, Water Connected
- Water Source
- Public
- Zoning
- R1
Interior Features
14 items
- Appliances
- Disposal, Dryer, Microwave, Range, Refrigerator, Washer, Water Softener
- Cooling
- Central Air
- Flooring
- Vinyl
- Furnished
- Unfurnished
- Heating
- Electric
- Interior
- Open Floorplan, Vaulted Ceiling(s), Walk-In Closet(s)
- Laundry Features
- Electric Dryer Hookup, In Garage, In Kitchen, Laundry Closet, Laundry Room, Washer Hookup
Rooms
| Room | Dimensions | Level | Features |
|---|---|---|---|
| Bathroom 1 | 10.9x11.3 | ||
| Bathroom 2 | 10.1x12.6 | ||
| Family Room | 14.4x9.9 | ||
| Kitchen | 10.8x12.1 | ||
| Laundry | 8.9x7.4 | ||
| Living Room | 22.4x25.1 | ||
| Master Bedroom | 14.5x16.2 |
Exterior Features
6 items
- Construction Details
- Block, Concrete, Stucco
- Exterior
- Fire Pit, Private Yard
- Other Structures
- Shed(s)
- Roof
- Shingle
- View
- Trees/Woods
- Waterview
- Trees/Woods
Community Features
6 items
- Association Amenities
- Trail(s)
- Community Features
- Street Lights
- MLS Area
- 34480 - Ocala
- Township
- 16S
- Financing Terms Available
- Cash, Conventional, FHA, USDA Loan, VA Loan
- Roads
- Paved
Location
4630 SE 58th Place, Ocala, FL 34480 · 34480 - Ocala


Neighborhood & Commute
ZIP Code 34480
- Median household income
- $71,491
- Income per person
- $39,085
- Households
- 9,031
- Average household size
- 2.60
- Median age
- 42.0
Source: Walk Score.
Disclosure: Community information and market data powered by Constellation Data Labs. Information is deemed reliable but not guaranteed.
Schools
- Elementary School
- Maplewood Elementary School-M
- Middle School
- Osceola Middle School
- High School
- Forest High School
Price & Status History
- Listing updated with changes from the MLS®
- Price changed to $285,000
- Listing first seen on site
- Status changed to Active
Friends & Family
Similar Homes
For sale in Ocala, single family residence, within 20% of this price.
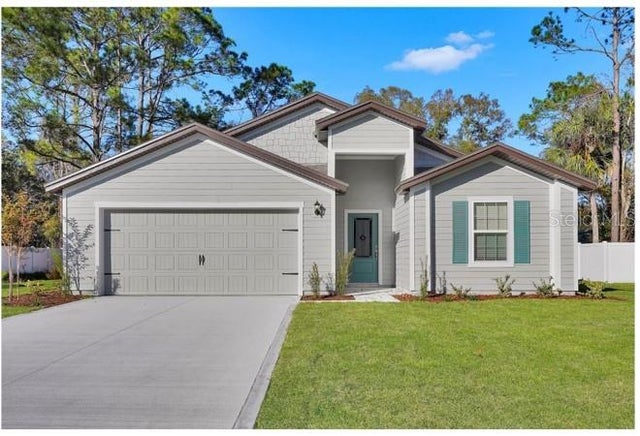 $339,900Single Family Residence For SaleActive4Beds2Total Baths1,847Sqft418 MARION OAKS LANEOCALA, FL 34473MARION OAKS UN 03 Subdivision
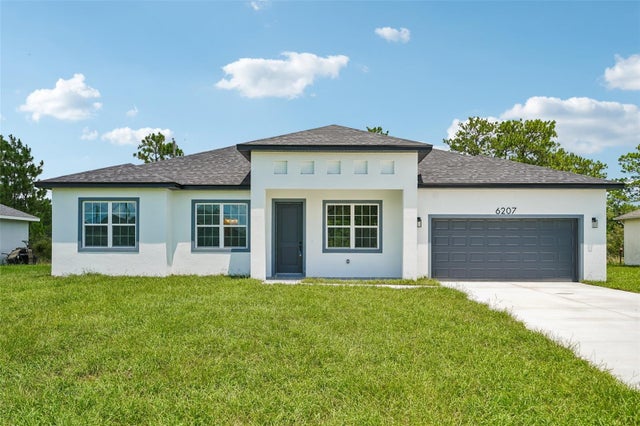 $339,900Single Family Residence For SaleActive4Beds3Total Baths1,802Sqft6207 SW 128TH STREET ROADOCALA, FL 34473MARION OAKS UN 10 Subdivision
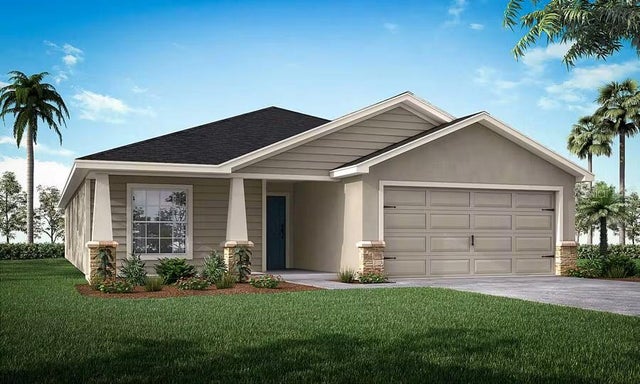 $339,900Single Family Residence For SaleActive4Beds2Total Baths1,715Sqft17567 SW 43RD CIRCLEOCALA, FL 34473MARION OAKS Subdivision
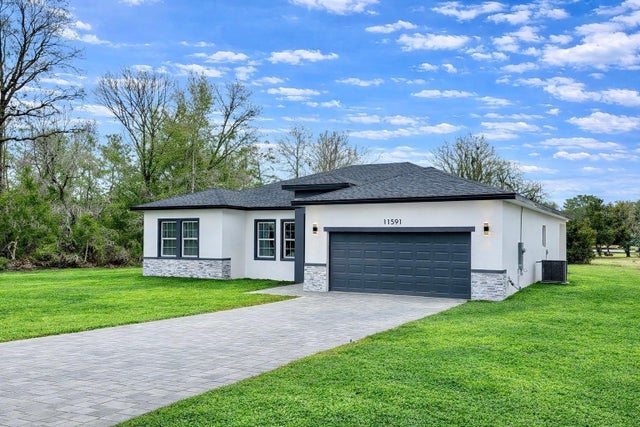 $339,900Single Family Residence For SaleActive4Beds3Total Baths1,896Sqft11591 SW 59TH TERRACEOCALA, FL 34476KINGSLAND COUNTRY FOREST GLENN Subdivision