

For SaleSingle Family ResidenceActive
1328 Timberbend Circle
Orlando, FL 32824
$369,900
193 Days On Site
- 4Beds
- 3Baths2 full, 1 half
- 2,070Sq Ft
- $179Per Sq Ft
- 0.11Acres
- 1999Built
- Subdivision
- Pebble Creek Ph 01
- County
- Orange
- MLS®
- O6403034
Overview
Charming single family home with 4 bedrooms and 2 1/2 bathrooms is located in the calm oasis of Pebble Creek at Meadow Woods, but only minutes from local shopping and restaurants. The gated community is close to the Florida Turnpike, SR 417 and Orlando International Airport. Amenities include a community pool and recreation center. This spacious two story house has a large kitchen open to the living and dining rooms. The primary bedroom with ensuite bath is located on the first floor. Upstairs are three bedrooms, loft and a full bath. Carpet and tile throughout. A fenced backyard offers privacy for entertaining and family activities. The roof was replaced in 2017 and new air conditioner installed in 2023.
Listing Snapshot
- Price
- $369,900
- Days On Site
- 193 Days
- Bedrooms
- 4
- Inside Area (SqFt)
- 2,070 sqft
- Total Baths
- 3
- Full Baths
- 2
- Partial Baths
- 1
- Lot Size
- 0.11 Acres
- Year Built
- 1999
- MLS® Number
- O6403034
- Status
- Active
- Property Tax
- $6,153 (2025)
- HOA/Condo/Coop Fees
- $97.33 monthly
- Sq Ft Source
- Public Records
Property Details
General Features
17 items
- Acres
- 0.11
- Attached Garage
- Yes
- Direction Faces
- Southwest
- Foundation
- Slab
- Garage
- Yes
- Garage Spaces
- 2
- Levels
- Two
- Parking
- Driveway, Attached
- Pets
- Number Limit, Yes
- Property Sub Type
- Single Family Residence
- Security
- Gated Community
- Sewer
- Public Sewer
- SqFt Total
- 2,548
- Style
- Contemporary
- Utilities
- Cable Available, Electricity Available, Phone Available, Sewer Connected, Water Available
- Water Source
- Public
- Zoning
- P-D
Interior Features
15 items
- Appliances
- Dishwasher, Disposal, Microwave, Range, Refrigerator
- Cooling
- Central Air
- Flooring
- Carpet, Tile
- Furnished
- Unfurnished
- Heating
- Central, Electric
- Interior
- Walk-In Closet(s)
- Laundry Features
- In Garage
Rooms
| Room | Dimensions | Level | Features |
|---|---|---|---|
| Bedroom 2 | Second | ||
| Bedroom 3 | Second | ||
| Bedroom 4 | Second | ||
| Dining Room | First | ||
| Kitchen | First | ||
| Living Room | First | ||
| Loft | Second | ||
| Master Bedroom | First |
Exterior Features
4 items
- Construction Details
- Block, Stucco
- Lot Features
- Level, Paved
- Roof
- Shingle
- Windows/Doors
- Sliding Doors
Community Features
8 items
- Association Amenities
- Gated, Pool
- Association Fee
- $292.0
- Association Fee Frequency
- Quarterly
- Community Features
- Gated, Pool, Street Lights
- MLS Area
- 32824 - Orlando/Taft / Meadow woods
- Township
- 24
- Financing Terms Available
- Cash, Conventional, FHA, VA Loan
- Roads
- Asphalt
Location
1328 Timberbend Circle, Orlando, FL 32824 · 32824 - Orlando/Taft / Meadow woods


Neighborhood & Commute
ZIP Code 32824
- Median household income
- $74,878
- Income per person
- $30,071
- Households
- 19,969
- Average household size
- 3.07
- Median age
- 39.1
Source: Walk Score.
Disclosure: Community information and market data powered by Constellation Data Labs. Information is deemed reliable but not guaranteed.
Schools
- Elementary School
- Oakshire Elem
- Middle School
- Meadow Wood Middle
- High School
- Cypress Lake High School
Price & Status History
- Listing updated with changes from the MLS®
- Price changed to $369,900
- Status changed to Active
- Listing first seen on site
Friends & Family
Similar Homes
For sale in Orlando, single family residence, within 20% of this price.
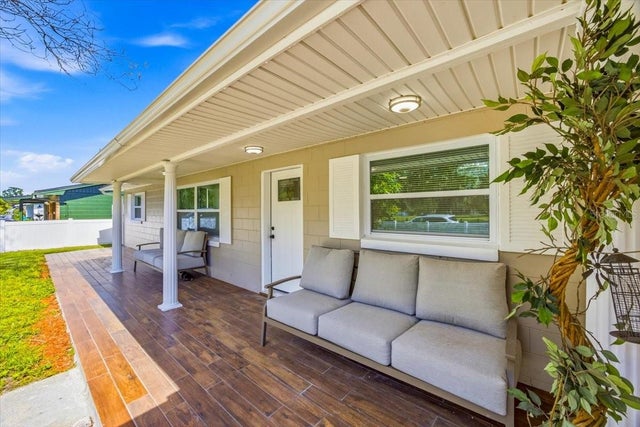 New Listing · 2 weeks on site$437,000Single Family Residence For SaleActive4Beds2Total Baths2,113Sqft2629 TELSTAR AVENUEORLANDO, FL 32805RIO GRANDE TERRACE ADD 08 Subdivision
 New Listing · 2 weeks on site$437,000Single Family Residence For SaleActive3Beds2Total Baths1,868Sqft4755 NORTHERN DANCER WAYORLANDO, FL 32826RYBOLT RESERVE PH 01 49 95 Subdivision
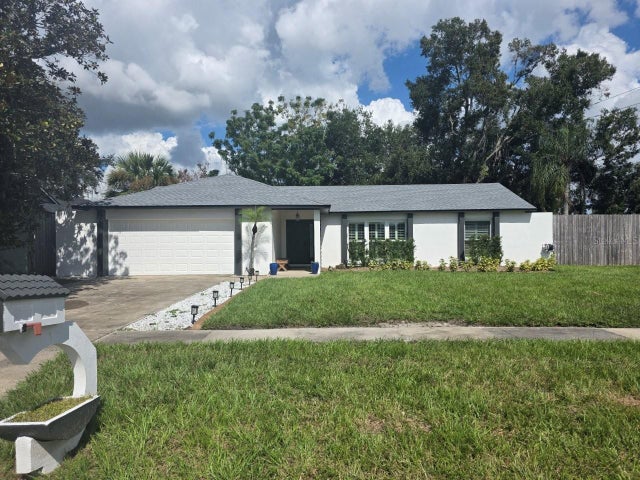 $438,500Single Family Residence For SaleActive3Beds2Total Baths1,574Sqft7005 TALBOT DRORLANDO, FL 32819LAKE CANE ESTATES Subdivision
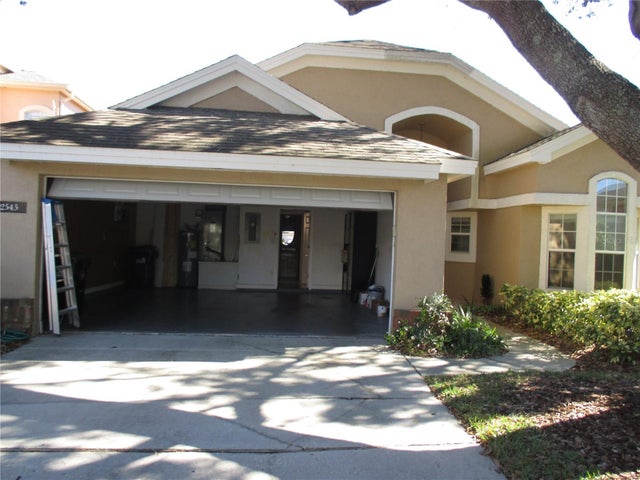 $439,000Single Family Residence For SaleActive3Beds2Total Baths1,501Sqft2545 CLARINET DRIVEORLANDO, FL 32837HUNTERS CREEK TR 135 PH 02 Subdivision