

SoldSingle Family ResidenceSold
310 SW 35th Street
Ocala, FL 34471
$671,000
- 4Beds
- 5Baths4 full, 1 half
- 4,729Sq Ft
- $142Per Sq Ft
- 2.59Acres
- 1974Built
- Subdivision
- Sherwood Hills
- County
- Marion
- MLS®
- O6401401
Overview
A Rare offering of Privacy, Scale, and Sophistication—this Jaw-Dropping, One-Of-A-Kind Estate has just debuted in Ocala and is truly a MUST SEE! $30,000 GIFT AT CLOSING! Tucked away on 2.59 acres of beautifully wooded land, this nearly 5,000 sf Pool Residence delivers the ultimate blend of refined living and peaceful seclusion with NO HOA, and the entire property fully fenced for added privacy and security. From the moment you arrive, the sense of space is undeniable. Expansive grounds provide abundant room for all your toys while offering wide open land to enjoy, entertain, and create your own private retreat. Step inside to a welcoming foyer which opens into a thoughtfully curated layout that leads to a breathtaking central living space. The grand family room is nothing short of spectacular, showcasing Soaring Cathedral Ceilings with Exposed Wood Beams, Rich Tongue-and-Groove Planks, and a warm, Elevated “Luxury Lodge” Ambiance. A custom bar anchors the space, perfect for entertaining, while oversized sliders seamlessly connect indoor living to your private outdoor oasis. The resort-style pool and expansive paver patio set the stage for unforgettable gatherings and everyday relaxation. A charming walkway leads from the pool area to a dedicated firepit space—perfect for cozy evenings under the stars, surrounded by the tranquility of your wooded surroundings. This exceptional residence features 4 spacious bedrooms and 4.5 bathrooms, along with versatile bonus spaces designed for modern living. Just off the primary suite, a charming music room or office provides the perfect creative escape, while a sunlit gym—complete with equipment—can easily transform into a reading lounge or wellness retreat. The attached pool house, offering a private entrance, living area, and full bath, is ideal for guests, in-laws, or multigenerational living. The heart of the home continues with a generously sized formal dining room and a beautifully appointed kitchen featuring an island, breakfast bar, eat-in space, and dual pantries—perfectly suited for both everyday living and entertaining. The primary suite is a true sanctuary, offering a wall of closets, a walk-in closet, and a spa-like bath with dual vanities, soaking tub, and separate shower. Two guest bedrooms share a Jack-and-Jill bath, while an additional guest suite with private bath provides the perfect second master option. Meticulously maintained and thoughtfully updated, this home offers peace of mind with major improvements already completed! Beyond the property, the lifestyle is unmatched. Enjoy nearby riding and walking trails, with Santos Trailhead just 4 miles away for world-class mountain biking. You’re perfectly positioned just 4 miles from vibrant downtown Ocala with its dining, shopping, and more, 9 miles to the crystal-clear beauty of Silver Springs State Park, and only 11 miles to the renowned World Equestrian Center. Ocala itself is a hidden gem—gracefully blending natural beauty, tranquil living, and growing opportunity. Known as the “Horse Capital of the World,” it’s defined by rolling pastures, grand oak trees draped in Spanish moss, and an unmistakable countryside elegance. With access to stunning natural springs, a more approachable cost of living, and proximity to both coasts and major cities, Ocala offers a rare balance of serenity and potential. This is more than a home—it’s a lifestyle. A Private Estate where Luxury meets Land, and every detail invites you to live beautifully.
Listing Snapshot
- Price
- $671,000
- Days On Site
- N/A
- Bedrooms
- 4
- Inside Area (SqFt)
- 4,729 sqft
- Total Baths
- 5
- Full Baths
- 4
- Partial Baths
- 1
- Lot Size
- 2.59 Acres
- Year Built
- 1974
- MLS® Number
- O6401401
- Status
- Sold
- Property Tax
- $6,318.14 (2025)
- HOA/Condo/Coop Fees
- N/A
- Sq Ft Source
- Public Records
Property Details
General Features
15 items
- Acres
- 2.59
- Attached Garage
- Yes
- Direction Faces
- South
- Foundation
- Block, Concrete Perimeter
- Garage
- Yes
- Garage Spaces
- 2
- Levels
- One
- Number Of Stories
- 1
- Parking
- Attached
- Property Sub Type
- Single Family Residence
- Sewer
- Septic Tank
- SqFt Total
- 5,992
- Utilities
- Electricity Available, Electricity Connected, Sewer Available, Sewer Connected, Water Available, Water Connected
- Water Source
- Private, Well
- Zoning
- R1
Interior Features
15 items
- Appliances
- Microwave, Other, Range, Range Hood, Refrigerator
- Cooling
- Central Air, Attic Fan
- Fireplace
- Yes
- Fireplace Features
- Electric
- Flooring
- Tile
- Furnished
- Unfurnished
- Heating
- Central
- Interior
- Cathedral Ceiling(s), Eat-in Kitchen, Open Floorplan, Other, Walk-In Closet(s)
- Laundry Features
- Laundry Room
Rooms
| Room | Dimensions | Level | Features |
|---|---|---|---|
| Bedroom 2 | First | ||
| Bedroom 3 | First | ||
| Bedroom 4 | First | ||
| Kitchen | First | ||
| Living Room | First | ||
| Master Bedroom | First |
Exterior Features
7 items
- Construction Details
- Block, Concrete, Stucco
- Exterior
- Fire Pit, Lighting, Other, Private Entrance, Private Yard, Storage
- Lot Features
- Wooded, Cleared, Corner Lot
- Patio And Porch
- Patio, Rear Porch
- Pool Features
- Gunite, In Ground, Private
- Private Pool
- Yes
- Roof
- Shingle
Community Features
4 items
- MLS Area
- 34471 - Ocala
- Township
- 15S
- Financing Terms Available
- Cash, Conventional, VA Loan
- Roads
- Paved
Location
310 SW 35th Street, Ocala, FL 34471 · 34471 - Ocala


Neighborhood & Commute
ZIP Code 34471
- Median household income
- $73,635
- Income per person
- $38,415
- Households
- 11,957
- Average household size
- 2.33
- Median age
- 43.9
Source: Walk Score.
Disclosure: Community information and market data powered by Constellation Data Labs. Information is deemed reliable but not guaranteed.
Price & Status History
- Listing updated with changes from the MLS®
- Status changed to Closed
Friends & Family
Similar Homes
For sale in Ocala, single family residence, within 20% of this price.
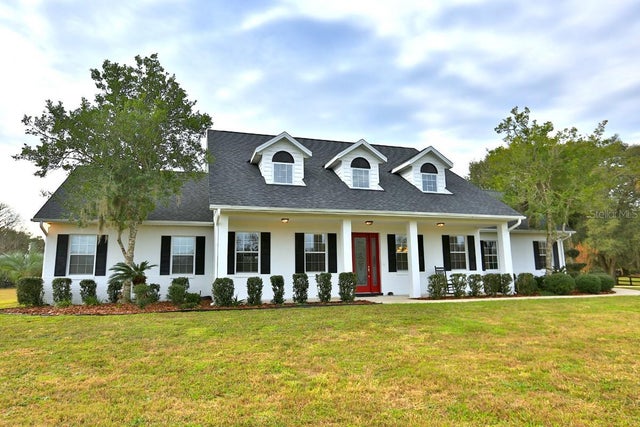 $725,000Single Family Residence SoldSold4Beds4Total Baths3,227Sqft840 SE 59TH STREETOCALA, FL 34480ACREAGE NON-SUB Subdivision
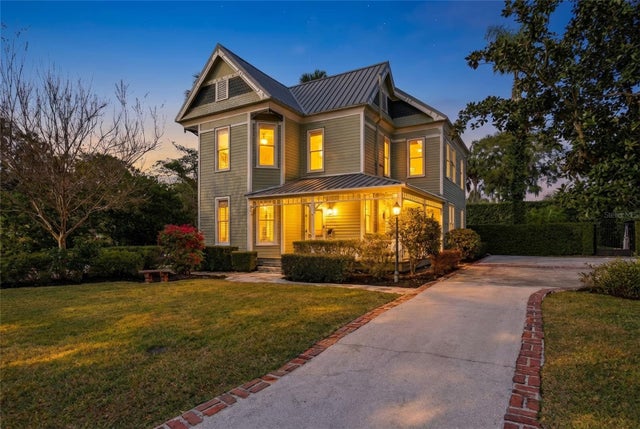 $725,000Single Family Residence SoldSold3Beds3Total Baths2,466Sqft835 SE 3RD STREETOCALA, FL 34471OCALA HISTORIC DISTRICT Subdivision
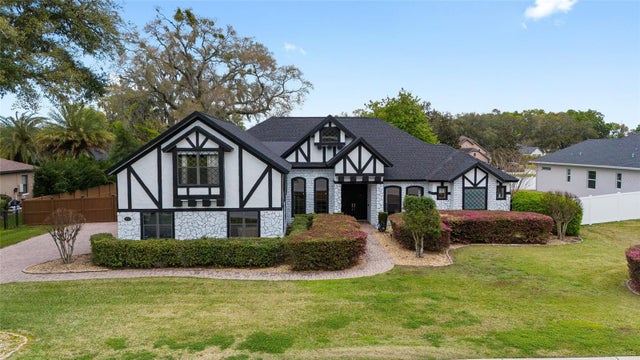 $730,000Single Family Residence SoldSold5Beds4Total Baths3,426Sqft2723 SE 30TH STREETOCALA, FL 34471DEVONSHIRE Subdivision
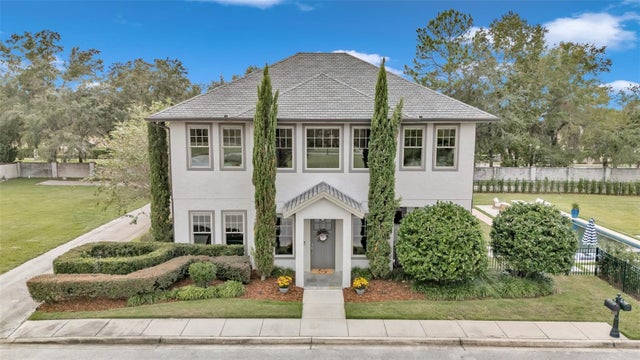 $745,000Single Family Residence SoldSold3Beds3Total Baths2,784Sqft2116 SE 18TH TERRACEOCALA, FL 34471LIVINGSTON PARK Subdivision