

For SaleSingle Family ResidenceActive
18561 Sabal Street
Orlando, FL 32833
$698,000
201 Days On Site
- 5Beds
- 3Baths3 full
- 2,640Sq Ft
- $264Per Sq Ft
- 1.03Acres
- 2026Built
- Subdivision
- Cape Orlando Estates Unit II A
- County
- Orange
- MLS®
- O6400442
Overview
Discover this stunning brand-new single-family home featuring 5 spacious bedrooms and 3 full bathrooms, designed with a sleek modern style and high-end finishes throughout. This home offers an open-concept layout perfect for both everyday living and entertaining, complemented by top-of-the-line appliances and contemporary details.
Enjoy bright, airy spaces, a beautifully designed kitchen, and thoughtfully crafted living areas that provide comfort and functionality for the whole family. Whether you're looking for your next primary residence or a great investment opportunity, this home delivers both style and value.
The owner is offering $10,000 toward closing costs, making this an even more attractive opportunity for buyers.
Book your visit today—this opportunity won’t last long!
Listing Snapshot
- Price
- $698,000
- Days On Site
- 201 Days
- Bedrooms
- 5
- Inside Area (SqFt)
- 2,640 sqft
- Total Baths
- 3
- Full Baths
- 3
- Partial Baths
- 0
- Lot Size
- 1.03 Acres
- Year Built
- 2026
- MLS® Number
- O6400442
- Status
- Active
- Property Tax
- $434.33 (2025)
- HOA/Condo/Coop Fees
- $4.17 monthly
- Sq Ft Source
- Builder
Property Details
General Features
18 items
- Acres
- 1.03
- Attached Garage
- Yes
- Direction Faces
- South
- Foundation
- Slab
- Garage
- Yes
- Garage Spaces
- 2
- Home Warranty
- Yes
- Levels
- One
- Parking
- Driveway, Garage Door Opener, Garage Faces Side, Attached
- Pets
- Yes
- Property Condition
- New Construction
- Property Sub Type
- Single Family Residence
- Sewer
- Septic Tank
- SqFt Total
- 3,552
- Style
- Custom
- Utilities
- Cable Available, Electricity Available
- Water Source
- Private, Well
- Zoning
- A-2
Interior Features
14 items
- Appliances
- Dishwasher, Microwave, Range Hood, Refrigerator
- Cooling
- Central Air
- Flooring
- Ceramic Tile
- Furnished
- Unfurnished
- Heating
- Electric, Heat Pump
- Laundry Features
- Laundry Room
Rooms
| Room | Dimensions | Level | Features |
|---|---|---|---|
| Bedroom 2 | 12x12 | ||
| Bedroom 3 | 12x11 | ||
| Bedroom 4 | 11x12 | ||
| Bedroom 5 | 11.4x12.2 | ||
| Great Room | 22.1x18.4 | ||
| Kitchen | 12x14 | ||
| Laundry | 6.8x10 | ||
| Master Bedroom | 14x17 |
Exterior Features
5 items
- Construction Details
- Block
- Exterior
- Lighting, Rain Gutters
- Patio And Porch
- Covered, Front Porch, Patio
- Roof
- Shingle
- Windows/Doors
- Sliding Doors
Community Features
7 items
- Association Fee
- $50.0
- Association Fee Frequency
- Annually
- Community Features
- Golf, Park, Playground, Sidewalks
- MLS Area
- 32833 - Orlando/Wedgefield/Rocket City/Cape Orlando
- Township
- 23
- Financing Terms Available
- Cash, Conventional, FHA, VA Loan
- Roads
- Asphalt
Location
18561 Sabal Street, Orlando, FL 32833 · 32833 - Orlando/Wedgefield/Rocket City/Cape Orlando


Neighborhood & Commute
ZIP Code 32833
- Median household income
- $92,074
- Income per person
- $37,277
- Households
- 3,925
- Average household size
- 2.69
- Median age
- 40.7
Source: Walk Score.
Disclosure: Community information and market data powered by Constellation Data Labs. Information is deemed reliable but not guaranteed.
Schools
- Elementary School
- Wedgefield
- Middle School
- Wedgefield
- High School
- East River High
Price & Status History
- Listing updated with changes from the MLS®
- Price changed to $698,000
- Status changed to Active
- Listing first seen on site
Friends & Family
Similar Homes
For sale in Orlando, single family residence, within 20% of this price.
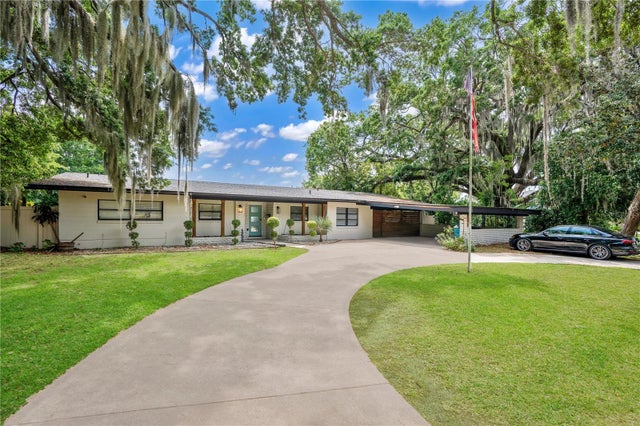 New Listing · 3 weeks on site$799,999Single Family Residence For SaleActive4Beds3Total Baths2,310Sqft1520 ROCK LAKE DRIVEORLANDO, FL 32805SPRING LAKE MANOR Subdivision
 $799,999Single Family Residence For SaleActive4Beds3Total Baths2,789Sqft555 Peachtree RoadOrlando, FL 32804ROWE C W SUB Subdivision
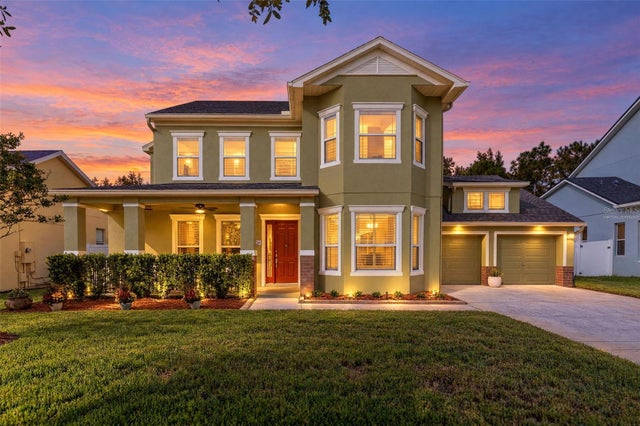 New Listing · a week on site$800,000Single Family Residence For SaleActive4Beds3Total Baths3,245Sqft14426 SALINGER ROADORLANDO, FL 32828AVALON PARK SOUTH VILLAGE Subdivision
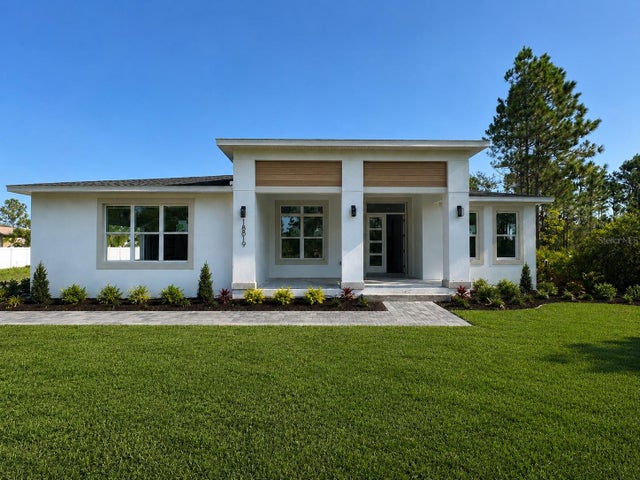 $800,000Single Family Residence For SaleActive4Beds3Total Baths2,536Sqft18819 NETHERLAND STREETORLANDO, FL 32822CAPE ORLANDO ESTATES Subdivision