

SoldSingle Family ResidenceSold
925 Blackjack Ridge Trail
Lake Helen, FL 32744
$740,000
- 3Beds
- 2Baths2 full
- 2,052Sq Ft
- $361Per Sq Ft
- 2.69Acres
- 2022Built
- County
- Volusia
- MLS®
- O6399413
Overview
Welcome to your own private retreat in Volusia County! Nestled on 2.69 fully fenced acres with rural residential agricultural zoning and no HOA, this custom-built 2022 home with a detached workshop with electricity & water connection offers the perfect blend of privacy, functionality, and country living. Whether you're looking for space to spread out, room for your toys, or a property with true homestead appeal, this one checks every box. There is a dedicated RV parking space on the property with full 50-amp hookup and water connection. We can't forget about the chicken coop which includes 3 chickens, one being an Americana/Easter Egger known for mainly producing blue eggs adding to its charm & yes they come with the house! The single family block built home features 3-bedroom, 2-bathrooms offering 2,052 square feet of living space, a fireplace in the living room, with not a neighbor in sight providing flexibility & privacy. Get ready to fall in love with the oversized gourmet kitchen, filled with an abundance of natural light that makes the space feel warm and inviting. There is a spacious walk-in pantry offers the extra storage everyone dreams of even though the kitchen has extra cabinet's where everything will "have a place". & we can't forget about the gas stove! Just off the kitchen, you’ll find a built-in desk and office nook which is perfect for working from home or staying organized. The primary suite is designed with comfort in mind, featuring dual closets one being a spacious walk-in, as you continue to enter into the primary bathroom you will notice a relaxing soaking tub, a walk-in shower, and double vanities providing both functionality and plenty of space to unwind. The home also features a dedicated laundry room complete with a utility sink and built-in cabinetry, offering added convenience and extra storage space. The property is NOT in a flood zone! (Flood Zone X). The home features a massive 2-car attached garage with an oversized wraparound porch in the front along with an additional side porch- perfect for enjoying the outdoor space and nature with wild life sightings. The home is equipped with a durable metal roof with an estimated life span of 30-50 years for peace of mind when it comes to big ticket items! The spacious workshop is approximately 33x33 perfect for hobbies, storage, or business us which is being sold as-is. There is electricity & water being ran to it providing a versatile use of options. You will also enjoy a variety of established fruit plants including, fig, lemon, blackberry, guava & banana trees. The drain field was serviced and pumped out about a year ago for added peace of mind. The home has a hybrid tankless water heater and there is a 60-gallon propane tank as well. The home is also equipped with a water softener system, enhancing over all water quality. During construction, the owners went above and beyond by adding extra insulation throughout the home, enhancing energy efficiency and helping keep utility costs low year-round. This one of a kind home will not last. Schedule your tour today!
Listing Snapshot
- Price
- $740,000
- Days On Site
- N/A
- Bedrooms
- 3
- Inside Area (SqFt)
- 2,052 sqft
- Total Baths
- 2
- Full Baths
- 2
- Partial Baths
- 0
- Lot Size
- 2.69 Acres
- Year Built
- 2022
- MLS® Number
- O6399413
- Status
- Sold
- Property Tax
- $8,202.58 (2025)
- HOA/Condo/Coop Fees
- N/A
- Sq Ft Source
- Public Records
Property Details
General Features
14 items
- Acres
- 2.69
- Attached Garage
- Yes
- Direction Faces
- Northeast
- Foundation
- Block, Slab
- Garage
- Yes
- Garage Spaces
- 2
- Levels
- One
- Parking
- Attached
- Property Sub Type
- Single Family Residence
- Sewer
- Septic Tank
- SqFt Total
- 2,052
- Utilities
- Cable Available, Electricity Available, Propane, Water Available
- Water Source
- Private, Well
- Zoning
- RR
Interior Features
13 items
- Appliances
- Convection Oven, Dishwasher, Dryer, Refrigerator, Washer
- Basement
- Crawl Space
- Cooling
- Central Air
- Fireplace
- Yes
- Fireplace Features
- Wood Burning
- Flooring
- Tile
- Furnished
- Unfurnished
- Heating
- Central
- Interior
- Eat-in Kitchen, Open Floorplan, Walk-In Closet(s)
- Laundry Features
- Inside, Laundry Room
Rooms
| Room | Dimensions | Level | Features |
|---|---|---|---|
| Kitchen | 25x12 | Second | |
| Living Room | 24x24 | First | |
| Master Bedroom | 22x15 | First | Double Vanity |
Exterior Features
8 items
- Construction Details
- Block, Concrete
- Exterior
- Lighting, Private Entrance, Private Yard, Rain Gutters, RV Hookup, Storage
- Lot Features
- Wooded
- Other Structures
- Workshop
- Patio And Porch
- Covered, Deck, Front Porch, Porch, Side Porch, Wrap Around
- Roof
- Metal
- View
- Garden, Trees/Woods
- Waterview
- Garden, Trees/Woods
Community Features
4 items
- MLS Area
- 32744 - Lake Helen
- Township
- 18S
- Financing Terms Available
- Cash, Conventional
- Roads
- Dirt, Gravel, Unimproved
Location
925 Blackjack Ridge Trail, Lake Helen, FL 32744 · 32744 - Lake Helen


Neighborhood & Commute
ZIP Code 32744
- Median household income
- $80,113
- Income per person
- $36,245
- Households
- 2,246
- Average household size
- 2.58
- Median age
- 34.5
Source: Walk Score.
Disclosure: Community information and market data powered by Constellation Data Labs. Information is deemed reliable but not guaranteed.
Schools
- Elementary School
- Volusia Pines Elem
- Middle School
- Deland Middle
- High School
- Deland High
Price & Status History
- Listing updated with changes from the MLS®
- Status changed to Closed
Friends & Family
Similar Homes
For sale in Lake Helen, single family residence, within 20% of this price.
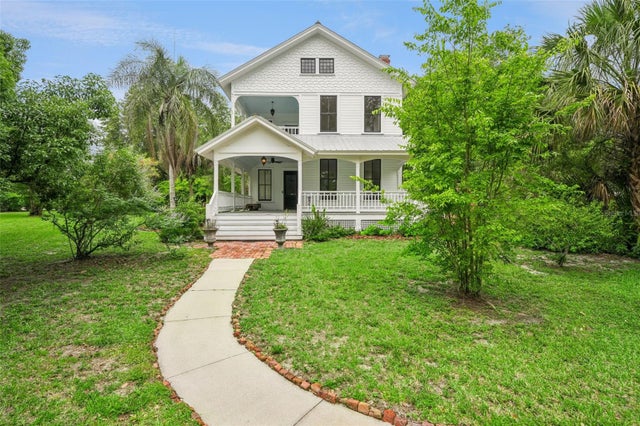 $745,000Single Family Residence SoldSold5Beds2Total Baths2,771Sqft316 N LAKEVIEW DRIVELAKE HELEN, FL 32744LAKE HELEN Subdivision
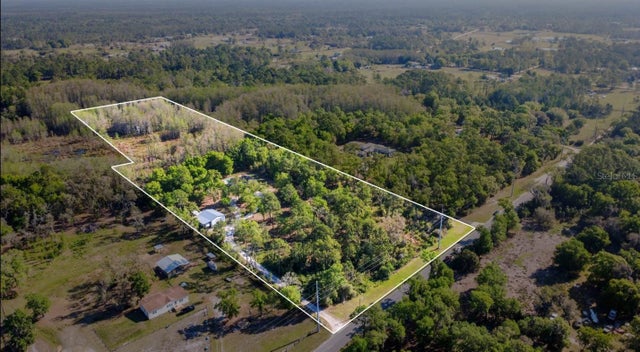 $730,275Single Family Residence SoldSold4Beds2Total Baths1,402Sqft2110 E KICKLIGHTER ROADLAKE HELEN, FL 32744N/A Subdivision
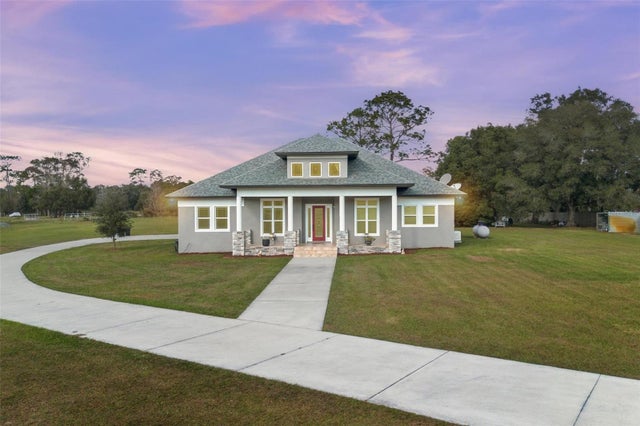 $750,000Single Family Residence SoldSold3Beds3Total Baths2,343Sqft1980 E KICKLIGHTER ROADLAKE HELEN, FL 32744SHADY REST Subdivision
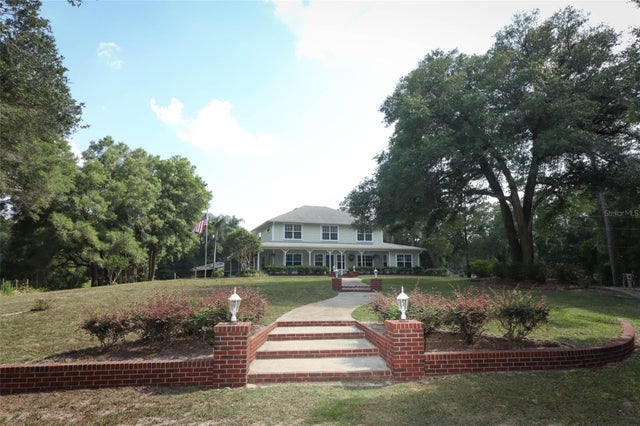 $729,000Single Family Residence SoldSold5Beds3Total Baths2,750Sqft455 W KICKLIGHTER ROADLAKE HELEN, FL 32744MEMORIAL Subdivision