

For SaleSingle Family ResidenceActive
1144 Monroe Avenue
St Cloud, FL 34769
$299,900
206 Days On Site
- 3Beds
- 2Baths2 full
- 1,230Sq Ft
- $244Per Sq Ft
- 0.11Acres
- 1986Built
- Subdivision
- Palamar Oaks Village Rep
- County
- Osceola
- MLS®
- O6399059
Overview
Landscaping is included in HOA. This home is perfect for downsizing or your First Home. Close to St Cloud City and Shopping. This Quaint 3 Bed home in the desirable Palamar Oaks Village with a community pool, is in a convenient location. . With vision, you can transform and update this home to the ideal retreat. Inside, you’ll find a BRIGHT OPEN FLOOR PLAN with VAULTED CEILINGS, ABUNDANT NATURAL LIGHT, TILE FLOORING THROUGHOUT THE MAIN LIVING AREAS, and a cozy WOOD-BURNING FIREPLACE that creates a warm focal point.
The kitchen features NEWER STAINLESS STEEL APPLIANCES, ample cabinetry, and a BREAKFAST BAR, flowing seamlessly into the living space and out to an ENCLOSED/SCREENED PATIO—perfect for relaxing or entertaining while overlooking the backyard.
The thoughtfully designed layout offers a SPLIT-BEDROOM FEEL FOR ADDED PRIVACY, including a spacious PRIMARY SUITE WITH PRIVATE BATH, plus two additional bedrooms with generous closet space. Additional highlights include INDOOR LAUNDRY WITH WASHER & DRYER (2024/2025), a SPACIOUS 2-CAR GARAGE, and major updates including ROOF (2018), A/C (2021), and WATER HEATER (2025).
Enjoy community amenities including a POOL, CLUBHOUSE, AND MAINTAINED GROUNDS, all conveniently located near St. Cloud Lakefront Park, Downtown St. Cloud, shopping, dining, US-192, and the Florida's Turnpike.
MOVE-IN READY AND FULL OF VALUE—THIS IS ONE YOU DON’T WANT TO MISS.
Listing Snapshot
- Price
- $299,900
- Days On Site
- 206 Days
- Bedrooms
- 3
- Inside Area (SqFt)
- 1,230 sqft
- Total Baths
- 2
- Full Baths
- 2
- Partial Baths
- 0
- Lot Size
- 0.11 Acres
- Year Built
- 1986
- MLS® Number
- O6399059
- Status
- Active
- Property Tax
- $1,787.1 (2025)
- HOA/Condo/Coop Fees
- $196.24 monthly
- Sq Ft Source
- Public Records
Property Details
General Features
16 items
- Acres
- 0.11
- Attached Garage
- Yes
- Direction Faces
- South
- Foundation
- Slab
- Garage
- Yes
- Garage Spaces
- 2
- Levels
- One
- Number Of Stories
- 1
- Parking
- Attached
- Pets
- Cats OK, Dogs OK
- Property Sub Type
- Single Family Residence
- Sewer
- Public Sewer
- SqFt Total
- 1,804
- Style
- Florida
- Water Source
- Public
- Zoning
- SPUD
Interior Features
16 items
- Appliances
- Dishwasher, Disposal, Dryer, Electric Water Heater, Microwave, Range, Refrigerator, Washer, Water Purifier, Water Softener
- Basement
- Unfinished
- Cooling
- Central Air
- Fireplace
- Yes
- Fireplace Features
- Electric, Living Room
- Flooring
- Ceramic Tile
- Furnished
- Partially
- Heating
- Central
- Interior
- Eat-in Kitchen, Open Floorplan, Vaulted Ceiling(s), Walk-In Closet(s)
- Laundry Features
- In Garage, Laundry Closet, Washer Hookup
- Window Features
- Window Coverings, Window Treatments
Rooms
| Room | Dimensions | Level | Features |
|---|---|---|---|
| Bedroom 2 | 10x10 | ||
| Bedroom 3 | 11x10 | ||
| Kitchen | 10x19 | ||
| Living Room | 19x15 | ||
| Master Bedroom | 14x13 |
Exterior Features
4 items
- Construction Details
- Stucco
- Exterior
- Rain Gutters
- Roof
- Shingle
- Windows/Doors
- Window Coverings, Window Treatments
Community Features
8 items
- Association Amenities
- Playground
- Association Fee
- $196.24
- Association Fee Frequency
- Monthly
- Community Features
- Pool, Street Lights
- MLS Area
- 34769 - St Cloud (City of St Cloud)
- Township
- 26S
- Financing Terms Available
- Cash, Conventional, FHA, VA Loan
- Roads
- Paved
Location
1144 Monroe Avenue, St Cloud, FL 34769 · 34769 - St Cloud (City of St Cloud)


Neighborhood & Commute
ZIP Code 34769
- Median household income
- $57,663
- Income per person
- $28,872
- Households
- 10,588
- Average household size
- 2.53
- Median age
- 38.6
Source: Walk Score.
Disclosure: Community information and market data powered by Constellation Data Labs. Information is deemed reliable but not guaranteed.
Price & Status History
- Listing updated with changes from the MLS®
- Status changed to Active
- Price changed to $299,900
- Listing first seen on site
Friends & Family
Similar Homes
For sale in St Cloud, single family residence, within 20% of this price.
 $349,900Single Family Residence For SaleActive4Beds2Total Baths1,863Sqft1861 ASHTON PARK PLACEST CLOUD, FL 34771ASHTON PARK Subdivision
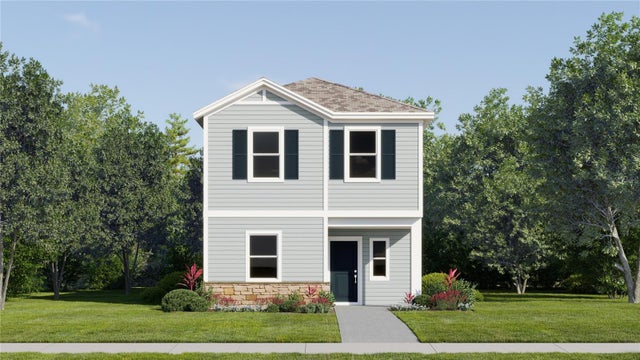 $349,990Single Family Residence For SaleActive4Beds3Total Baths2,071Sqft5120 NATALIA DRIVEST CLOUD, FL 34772CROSSPRAIRIE 32S Subdivision
 $349,990Single Family Residence For SaleActive3Beds2Total Baths1,547Sqft3166 SWEET ACRES PLACEST CLOUD, FL 34772GRAMERCY FARMS PH 9B Subdivision
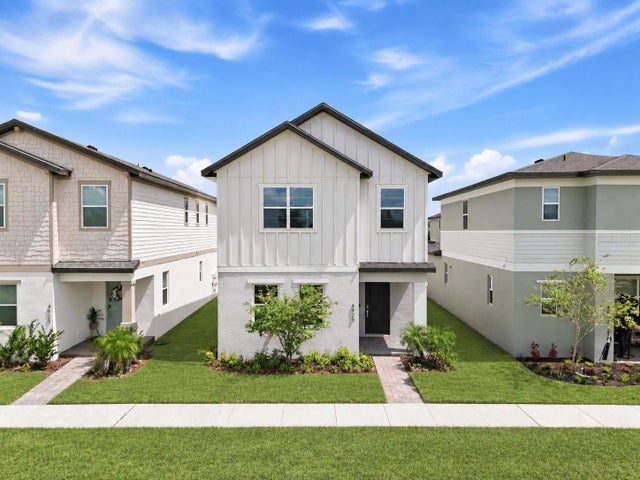 $350,000Single Family Residence For SaleActive4Beds3Total Baths2,272Sqft4929 CROSS PRAIRIE PARKWAYST CLOUD, FL 34772HAVENFIELD AT CROSS PRAIRIE Subdivision