

For SaleSingle Family ResidenceActive
684 Yorkshire Drive
Oviedo, FL 32765
$639,999
212 Days On Site
- 4Beds
- 2Baths2 full
- 2,010Sq Ft
- $318Per Sq Ft
- 0.27Acres
- 1992Built
- Subdivision
- Bentley Woods
- County
- Seminole
- MLS®
- O6398212
Overview
Experience the perfect blend of comfort and sophistication in this beautifully updated 4-bedroom, 2-bathroom home located in the highly sought-after Bentley Woods community in the heart of Oviedo. Step into a bright and spacious Great Room, ideal for both relaxing and entertaining, and enjoy a modern open kitchen complete with granite countertops, a chic tile backsplash, and a new LG Convection Air Fryer Range. A versatile bonus room offers the perfect space for a home office, playroom, or flex area to fit your lifestyle. The private Master Suite features high ceilings, a generous walk-in closet, and a remodeled bath that feels like a personal retreat. Stylish wood and tile flooring flow throughout the home, and the expansive, fully fenced backyard provides the perfect setting for outdoor gatherings or quiet evenings under the stars. Roof replaced in 2022. Conveniently located near top-rated Seminole County schools, parks, dining, shopping, and major highways, this move-in ready gem is a rare find—schedule your private tour today!
Listing Snapshot
- Price
- $639,999
- Days On Site
- 212 Days
- Bedrooms
- 4
- Inside Area (SqFt)
- 2,010 sqft
- Total Baths
- 2
- Full Baths
- 2
- Partial Baths
- 0
- Lot Size
- 0.27 Acres
- Year Built
- 1992
- MLS® Number
- O6398212
- Status
- Active
- Property Tax
- $2,712.17 (2024)
- HOA/Condo/Coop Fees
- $22.92 monthly
- Sq Ft Source
- Public Records
Property Details
General Features
16 items
- Acres
- 0.27
- Attached Garage
- Yes
- Direction Faces
- East
- Foundation
- Slab
- Garage
- Yes
- Garage Spaces
- 2
- Levels
- One
- Number Of Stories
- 1
- Parking
- Attached
- Pets
- Yes
- Property Sub Type
- Single Family Residence
- Sewer
- Septic Tank
- SqFt Total
- 2,514
- Utilities
- Cable Available, Electricity Connected, Sewer Connected, Water Connected
- Water Source
- Public
- Zoning
- R-1
Interior Features
17 items
- Appliances
- Dishwasher, Microwave, Range, Refrigerator
- Cooling
- Central Air
- Flooring
- Tile, Wood
- Furnished
- Negotiable
- Heating
- Central, Electric
- Interior
- Eat-in Kitchen, High Ceilings, Open Floorplan, Stone Counters, Walk-In Closet(s)
- Laundry Features
- Inside, Laundry Room
Rooms
| Room | Dimensions | Level | Features |
|---|---|---|---|
| Bedroom 2 | 12x12 | First | |
| Bedroom 3 | 12x10 | First | |
| Bedroom 4 | 16x11 | First | |
| Bonus Room | 20x10 | First | |
| Dinette | 12x9 | First | |
| Dining Room | 12x11 | First | |
| Great Room | 20x14 | First | |
| Kitchen | 12x11 | First | |
| Laundry | 8x7 | First | |
| Master Bedroom | 15x12 | First |
Exterior Features
2 items
- Construction Details
- Stucco, Frame
- Roof
- Shingle
Community Features
7 items
- Association Fee
- $275.0
- Association Fee Frequency
- Annually
- Community Features
- Sidewalks
- MLS Area
- 32765 - Oviedo
- Township
- 21
- Financing Terms Available
- Cash, Conventional, VA Loan
- Roads
- Paved
Location
684 Yorkshire Drive, Oviedo, FL 32765 · 32765 - Oviedo


Neighborhood & Commute
ZIP Code 32765
- Median household income
- $95,845
- Income per person
- $43,921
- Households
- 25,548
- Average household size
- 2.66
- Median age
- 34.4
Source: Walk Score.
Disclosure: Community information and market data powered by Constellation Data Labs. Information is deemed reliable but not guaranteed.
Schools
- Elementary School
- Lawton Elementary
- Middle School
- Jackson Heights Middle
- High School
- Oviedo High
Price & Status History
- Listing updated with changes from the MLS®
- Price changed to $639,999
- Listing first seen on site
- Status changed to Active
Friends & Family
Similar Homes
For sale in Oviedo, single family residence, within 20% of this price.
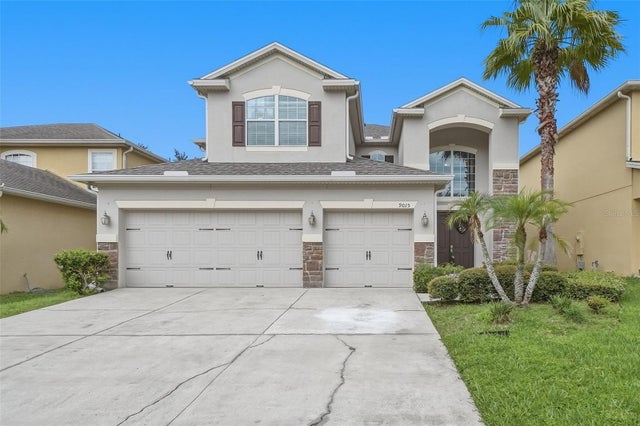 $639,900Single Family Residence For SaleActive5Beds3Total Baths2,787Sqft9015 VICKROY TERRACEOVIEDO, FL 32765CLIFTON PARK Subdivision
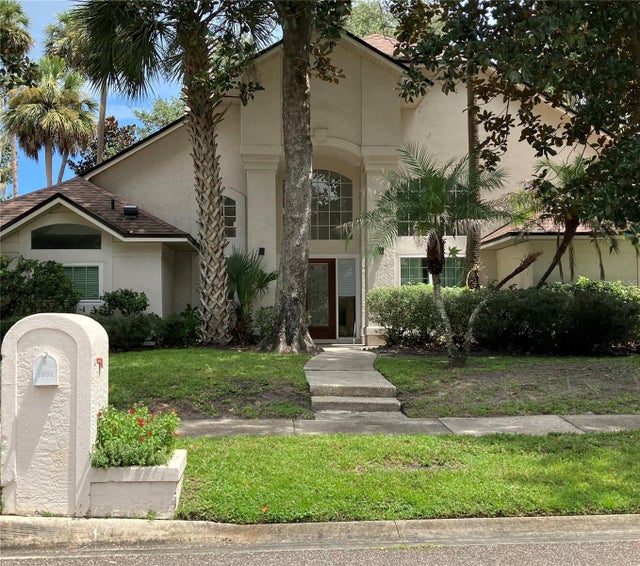 $637,800Single Family Residence For SaleActive4Beds3Total Baths2,340Sqft1924 AYRSHIER PLACEOVIEDO, FL 32765OAK CREEK Subdivision
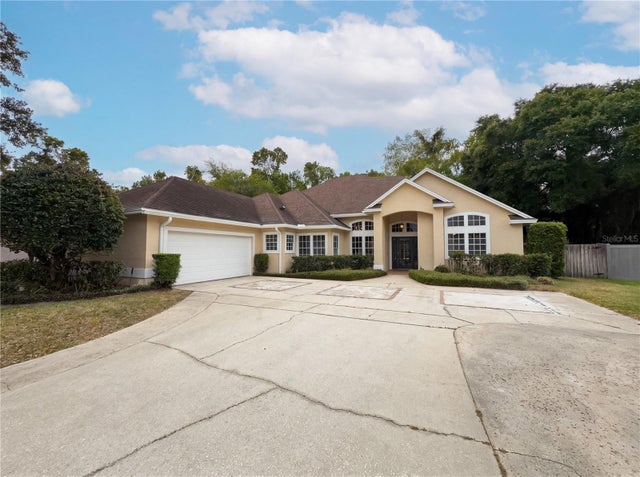 $637,000Single Family Residence For SaleActive4Beds3Total Baths2,623Sqft680 MACGLENROSS DRIVEOVIEDO, FL 32765MAC KINLEYS MILL Subdivision
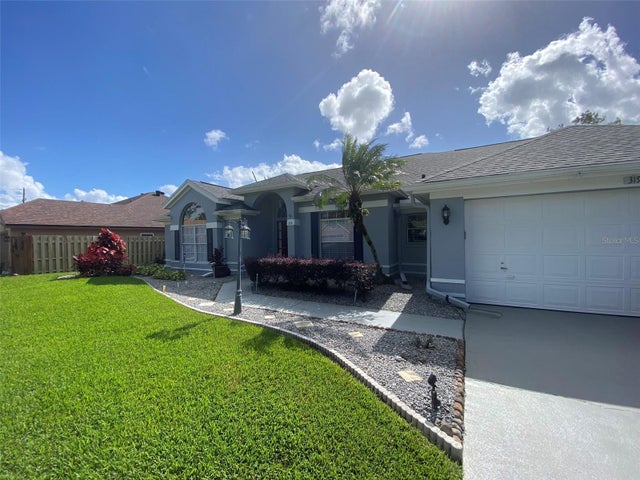 New Listing · 3 days on site$635,000Single Family Residence For SaleActive4Beds2Total Baths2,312Sqft319 BENTLEY STREETOVIEDO, FL 32765BENTLEY WOODS Subdivision