

For SaleSingle Family ResidenceActive
5017 E Fountainwood Drive
St Cloud, FL 34772
$414,800
223 Days On Site
- 3Beds
- 2Baths2 full
- 1,863Sq Ft
- $223Per Sq Ft
- 0.18Acres
- 2018Built
- Subdivision
- Twin Lakes Ph 1
- County
- Osceola
- MLS®
- O6395461
Overview
Welcome to elevated, effortless living in the highly sought-after Twin Lakes by Del Webb, where every day feels like a getaway. This beautifully designed 3-bedroom, 2-bath home offers the perfect blend of comfort, style, and low-maintenance living in one of Central Florida’s premier 55+ communities.
Step inside to an open, inviting layout featuring extended cabinetry, a custom coffee bar, and a built-in wine fridge—perfect for starting your mornings or unwinding in the evenings. Living room is prewired for surround sound system and the space flows seamlessly out to an extra-large screened-in lanai, creating the ideal setting for entertaining or enjoying peaceful Florida nights. Automatic retractable Garage Screen
Here, weekends are truly yours. No lawn maintenance means more time doing what you love, whether that’s relaxing at the resort-style pool, getting energized in the state-of-the-art fitness center, or enjoying a refreshing swim in the lap pool. Take advantage of the community’s private lake with daily boat rentals, or fill your calendar with the endless social activities and events designed to keep you connected and thriving. A restaurant is being built next to the clubhouse and pool. This isn’t just a home—it’s a lifestyle.
Listing Snapshot
- Price
- $414,800
- Days On Site
- 223 Days
- Bedrooms
- 3
- Inside Area (SqFt)
- 1,863 sqft
- Total Baths
- 2
- Full Baths
- 2
- Partial Baths
- 0
- Lot Size
- 0.18 Acres
- Year Built
- 2018
- MLS® Number
- O6395461
- Status
- Active
- Property Tax
- $6,115 (2025)
- HOA/Condo/Coop Fees
- $338 monthly
- Sq Ft Source
- Public Records
Property Details
General Features
15 items
- Acres
- 0.18
- Attached Garage
- Yes
- Direction Faces
- West
- Foundation
- Slab
- Garage
- Yes
- Garage Spaces
- 2
- Levels
- One
- Parking
- Attached
- Pets
- Yes
- Property Sub Type
- Single Family Residence
- Sewer
- Public Sewer
- SqFt Total
- 2,920
- Utilities
- Cable Available, Electricity Available, Natural Gas Available, Sewer Available, Water Available
- Water Source
- Public
- Zoning
- RES
Interior Features
14 items
- Appliances
- Dishwasher, Microwave, Range, Refrigerator
- Cooling
- Central Air
- Flooring
- Carpet, Ceramic Tile
- Furnished
- Unfurnished
- Heating
- Electric
- Interior
- Open Floorplan
- Laundry Features
- Inside
Rooms
| Room | Dimensions | Level | Features |
|---|---|---|---|
| Bedroom 2 | 11x11 | First | |
| Bedroom 3 | 11x11 | First | |
| Dining Room | 7x9 | First | |
| Kitchen | 9x14 | First | |
| Laundry | 13x7 | First | |
| Living Room | 19x20 | First | |
| Master Bedroom | 16x19 | First |
Exterior Features
4 items
- Construction Details
- Block, Stucco
- Exterior
- Lighting
- Roof
- Shingle
- Windows/Doors
- Sliding Doors
Community Features
9 items
- Association Amenities
- Basketball Court, Clubhouse, Fitness Center, Gated, Pool
- Association Fee
- $338.0
- Association Fee Frequency
- Monthly
- Community Features
- Gated, Clubhouse, Fitness Center, Pool, Sidewalks
- MLS Area
- 34772 - St Cloud (Narcoossee Road)
- Senior Community
- Yes
- Township
- 26
- Financing Terms Available
- Cash, Conventional, FHA, VA Loan
- Roads
- Asphalt, Paved
Location
5017 E Fountainwood Drive, St Cloud, FL 34772 · 34772 - St Cloud (Narcoossee Road)


Neighborhood & Commute
ZIP Code 34772
- Median household income
- $70,917
- Income per person
- $29,929
- Households
- 16,421
- Average household size
- 3.01
- Median age
- 37.9
Source: Walk Score.
Disclosure: Community information and market data powered by Constellation Data Labs. Information is deemed reliable but not guaranteed.
Schools
- Elementary School
- Hickory Tree Elem
- Middle School
- Harmony Middle
- High School
- Harmony High
Price & Status History
- Listing updated with changes from the MLS®
- Price changed to $414,800
- Status changed to Active
- Listing first seen on site
Friends & Family
Similar Homes
For sale in St Cloud, single family residence, within 20% of this price.
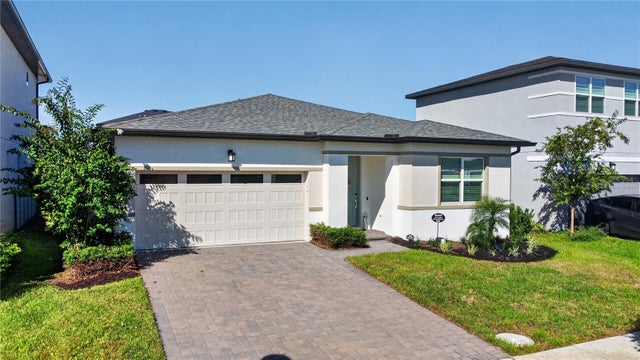 $485,000Single Family Residence For SaleActive4Beds3Total Baths2,166Sqft4916 SHADY PINES DRIVEST CLOUD, FL 34772HAVENFIELD AT CROSS PRAIRIE Subdivision
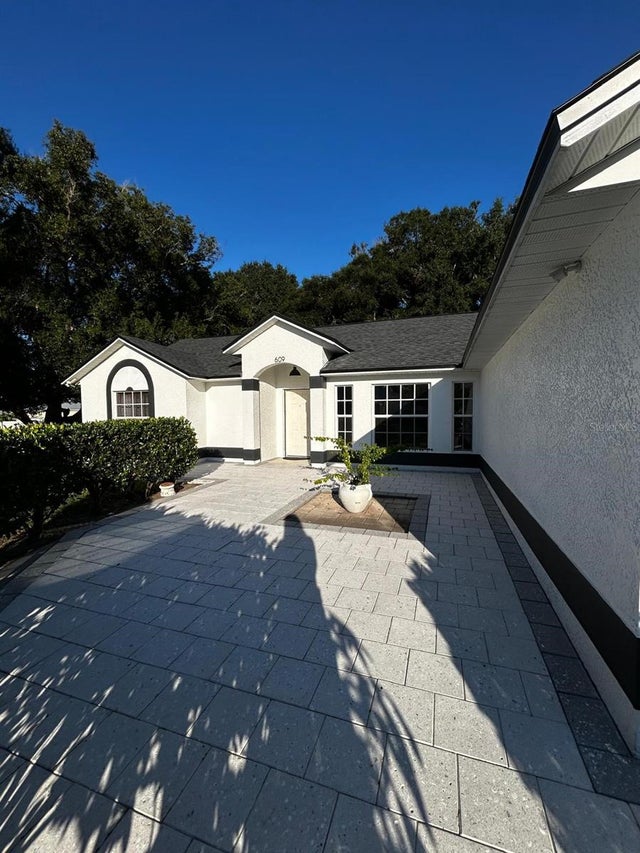 New Listing · a week on site$485,000Single Family Residence For SaleActive4Beds2Total Baths1,510Sqft609 EASTERN AVENUEST CLOUD, FL 34769S L & I C Subdivision
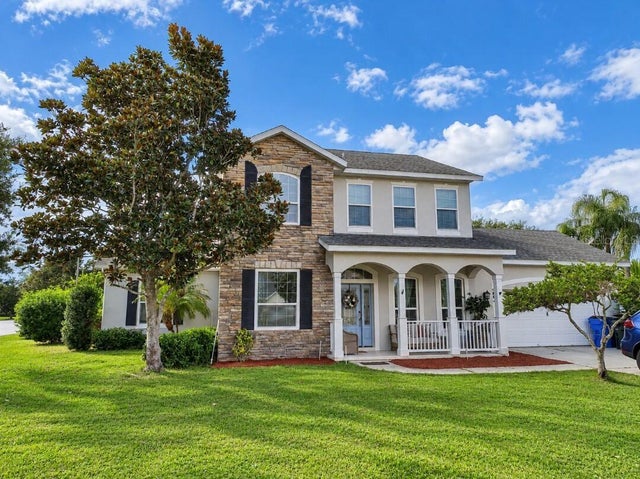 New Listing · 3 weeks on site$485,000Single Family Residence For SaleActive3Beds2Total Baths2,098Sqft6100 EXCALIBUR COURTST CLOUD, FL 34772CAMELOT UNIT 3 Subdivision
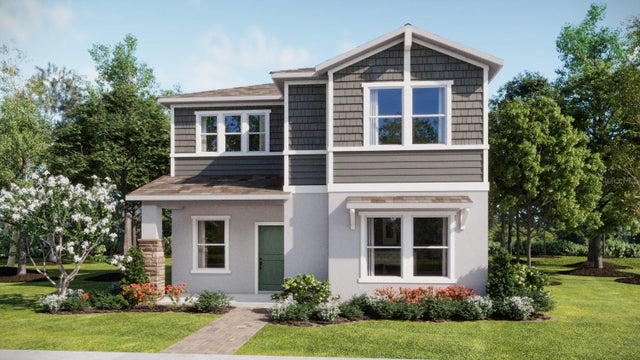 $485,740Single Family Residence For SaleActive5Beds3Total Baths2,683Sqft5566 RONIN DRIVEST CLOUD, FL 34771SPRINGHEAD LAKES 40S Subdivision